This is a carousel with tiles that activate property listing cards. Use the previous and next buttons to navigate.
1/1
$869,950
This is a carousel with tiles that activate property listing cards. Use the previous and next buttons to navigate.
1/1
Property Description
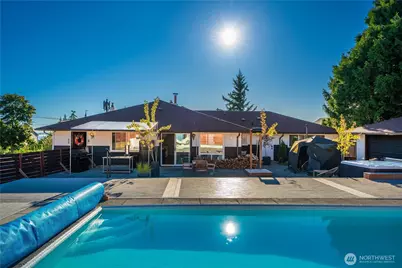
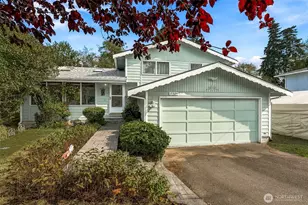
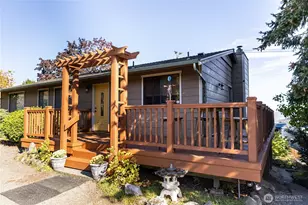
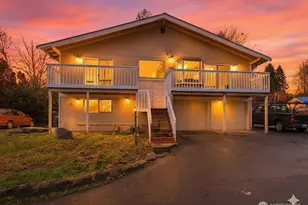
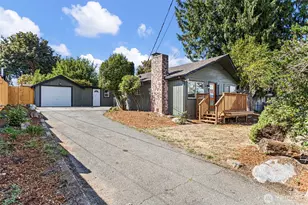
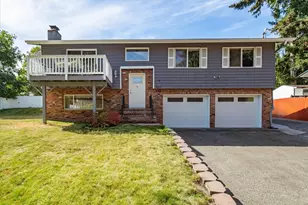
Welcome to a rare Des Moines lifestyle property offering beautifully updated single-level living, partial Puget Sound views, exceptional parking, and a private resort-style backyard just minutes from the beach and Redondo boat launch. Mid-century modern character, bamboo floors, walls of windows, and extensive upgrades create a home designed for comfortable living and effortless entertaining. The open living and dining areas feature a dual-sided gas fireplace, while the chef's kitchen offers an oversized quartz island, Frigidaire Professional appliances, full-size side-by-side refrigerator and freezer, double dishwashers, warming drawer, prep sink, and abundant storage. The spacious primary suite includes a spa-inspired bath with an oversized dual-head shower, plus two additional bedrooms, a renovated guest bath, dedicated office, and functional mudroom. Outside, enjoy a 16' x 40' in-ground pool with a new Trex deck, cabana, pool bathroom, outdoor fireplace, playground, and covered entertaining area. A detached shop and separate 20' x 30' garage provide outstanding space for vehicles, boats, hobbies, and storage, with parking for multiple vehicles. Minutes from Saltwater State Park, Redondo boat launch, and the beach, this exceptional property also has a proven history as one of Swimply's top-performing pools, including recognition as Washington's #1 pool. Rental history available.
Full Property Details
Full Property Details for 1636 S 260th St
General
- Sold For: $869,950
- Taxes: $8,443 (2026)
- Status: Closed
- Type: Single Family
- Source: NWMLS
- MLS ID: 2552746
- Added to Site: 92 day(s) ago
Interior
- Interior Features: Bath Off Primary, Ceiling Fan(s), Dining Room, Fireplace, High Tech Cabling, Hot Tub/Spa, Security System, Skylight(s), Triple Pane Windows, Wired for Generator
- Fireplace: Yes
- Number of Fireplaces: 2
- Fireplace(s): Gas
- Appliances: Dishwasher(s), Dryer(s), Garbage Disposal, Microwave(s), Refrigerator(s), Stove(s)/Range(s), Washer(s)
- Flooring: Bamboo/Cork, Carpet
Rooms
Bathrooms
- Total Bathrooms: 3
- Full Bathrooms: 1
- 3/4 Bathrooms: 2
- Main Floor Baths: 3
- Main - 3/4 Baths: 2
Bedrooms
- Total Bedrooms: 3
- Bedrooms Main: 3
Additional Information
- Amenities: Cabana/Gazebo, Cable TV, Fenced-Fully, Gas Available, High Speed Internet, Hot Tub/Spa, Outbuildings, Outdoor Fireplace, Patio, RV Parking, Shop
- Pool: Yes
- Pool Description: In-Ground
- Spa: Yes
- Security/Safety: Fully Fenced, Security System
Parking
- Garage: Yes
- Covered Spaces: 2
- Parking Features: Driveway, Detached Garage, RV Parking
Location
- Area: 120 - Des Moines/Redondo
- County: King
- Subdivision: Saltwater Park
- Driving Directions: From Pac Hwy S, turn west on 260th, 0.4 to house on right.
- Direction Faces: South
School Information
- High School District: Federal Way
- Elementary School: Woodmont Elem
- Middle School: Buyer To Verify
- High School: Buyer To Verify
Heating & Cooling
- Cooling Type: None
- Heating Type: Forced Air
Utilities
- Sewer: Sewer Connected
- Water: Public
Structural Information
- Architectural Style: Traditional
- Structure Type: House
- Exterior Const.: Brick, Wood
- Basement Desc.: None
- Foundation: Poured Concrete
- Roof: Composition
- Entry Location: Main
- Square Feet: 2,220
- Finished Total: 2,220 Sq. Ft.
- Year Built: 1954
- Property Condition: Very Good
Lot Features
- Property View: Sound, Territorial
- Lot Size (Acres): 0.4752
- Lot Size (Sq. Ft.): 20,700
- Lot Size Source: Realist
- Topography: Level
- Lot Features: Curbs, Paved, Sidewalk
- Trees/Vegetation: Fruit Trees, Garden Space
Financial Considerations
- Tax Amount: $8,443
- Tax Year: 2026
- Terms: Cash, Conventional, FHA, USDA Loan, VA Loan
Disclosures and Reports
- Special Conditions: None
- Inclusions: Dishwasher(s), Dryer(s), Garbage Disposal, Microwave(s), Refrigerator(s), Stove(s)/Range(s), Washer(s)
- Property ID: 2822049192
Listed and Sold by Kimberly Fraser | eXp Realty | (888) 317-5197
Get Pre-Approved Today
Schools
Schools serving 1636 S 260th St
School District:Federal Way School District
| Name | Grades | Distance |
|---|---|---|
Woodmont Elementary School 26454 16th Avenue South, Des Moines, WA 98198 | K-5 | 0.4 mi |
Sacajawea Middle School, Federal Way, WA 1101 South Dash Point Road, Federal Way, WA 98003 | 6-8 | 2.4 mi |
Federal Way Senior High School 30611 16th Avenue South, Federal Way, WA 98003 | 9-12 | 2.9 mi |
Disclaimer:
School attendance boundaries provided by ATTOM Data Solutions and are for reference only. Contact the school directly to verify enrollment eligibility.
Price & Sales History for 1636 S 260th St
Date
Details
Price
Change
Source
9/15/2026
Sold
$869,950
—
MLS
7/10/2026
Listed
$869,950
—
MLS
Disclaimer: Historical sales information is derived from public records provided by the county offices. Information is not guaranteed and should be independently verified.
1636 S 260th Street, Des Moines, WA 98198 (MLS# 2552746) is a Single Family property that was sold at $869,950 on September 15, 2026. Want to learn more about 1636 S 260th Street? Do you have questions about finding other Single Family real estate for sale in Des Moines? You can browse all Des Moines real estate or contact a Coldwell Banker agent to request more information.