This is a carousel with tiles that activate property listing cards. Use the previous and next buttons to navigate.
1/1
$854,000
This is a carousel with tiles that activate property listing cards. Use the previous and next buttons to navigate.
1/1
Property Description
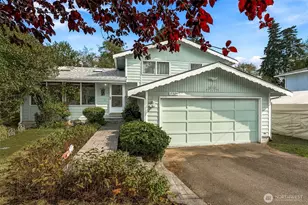
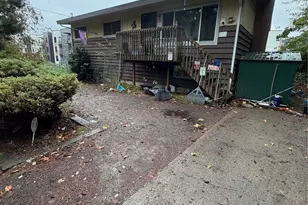
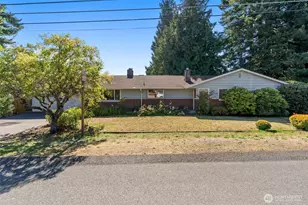
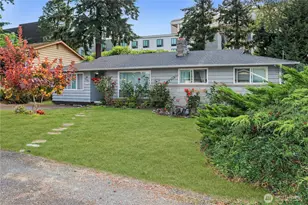
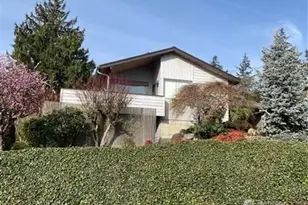
Perched in Des Moines' sought-after North Hill, this impeccably maintained 4-bed, 2-bath home offers 2,600 sq.ft. of living space and captures stunning Mt. Rainier and Puget Sound views. Filled with natural light from oversized windows, the home features hardwood floors, a new A/C (2024), fresh interior paint on the main level, new top down blinds, and some port package sound-rated windows for added comfort and quiet. The kitchen's open floor plan and ample cabinet & counter space are ideal for everyday living and entertaining, while the spacious living and dining rooms are framed by breathtaking views. The main-level primary suite is a private retreat with an updated ensuite offering radiant floor heating, generous closet space, and a walk-in shower. The remodeled daylight basement provides exceptional flexibility with a second exterior entrance, living room and space to add a kitchenette making this a great option for guests, multi-gen living, or ADU potential. Step outside to an expansive custom cedar deck overlooking a large, park-like yard with mature landscaping and in-ground sprinkler system perfect for hosting, outdoor dining, gardening, or enjoying the sunset over the mountain. Ideally located just minutes from the Des Moines waterfront, enjoy quick access to the Des Moines Marina, local dining, shopping, and parks, all while being a short distance to Sea-Tac Airport, freeways, and Angle Lake Station making daily commutes easy and efficient.
Full Property Details
Full Property Details for 20811 8th Ave S
General
- Sold For: $854,000
- Taxes: $9,375 (2026)
- Status: Closed
- Type: Single Family
- Source: NWMLS
- MLS ID: 2515886
- Added to Site: 70 day(s) ago
Interior
- Interior Features: Bath Off Primary, Dbl Pane/Storm Window, Dining Room, Fireplace, French Doors, Water Heater
- Fireplace: Yes
- Number of Fireplaces: 2
- Fireplace(s): Wood Burning
- Appliances: Dishwasher(s), Dryer(s), Garbage Disposal, Microwave(s), Refrigerator(s), Stove(s)/Range(s), Washer(s)
- Flooring: Ceramic Tile, Hardwood, Laminate, Carpet
Rooms
Bathrooms
- Total Bathrooms: 3
- 3/4 Bathrooms: 2
- Half Bathrooms: 1
- Main Floor Baths: 2
- Main - 3/4 Baths: 1
- Main - 1/2 Baths: 1
- Lower - 3/4 Baths: 1
Bedrooms
- Total Bedrooms: 4
- Bedrooms Lower: 2
- Bedrooms Main: 2
Additional Information
- Amenities: Cable TV, Deck, Fenced-Partially, Gas Available, High Speed Internet, Patio, Sprinkler System
- Security/Safety: Partially Fenced
Parking
- Carports: Yes
- Covered Spaces: 2
- Uncovered Spaces: 2
- Parking Features: Attached Carport, Driveway
Location
- Area: 120 - Des Moines/Redondo
- County: King
- Subdivision: North Hill
- Building Name: Interurban Addition to the town of Des Moines
- Driving Directions: Heading West on S 200th St, turn left on Des Moines Memorial Dr, turn right on S 208th St, turn left on 8th Ave S - house is second on the right.
School Information
- High School District: Highline
- Elementary School: North Hill-Primary
- Middle School: Sylvester Mid
- High School: Mount Rainier High
Heating & Cooling
- Air Conditioning: Yes
- Cooling Type: Central Air
- Heating Type: Forced Air
- Water Heater: Gas
Utilities
- Sewer: Sewer Connected
- Water: Public
Structural Information
- Architectural Style: Traditional
- Structure Type: House
- Exterior Const.: Brick, Wood, Wood Products
- Basement Desc.: Daylight, Finished
- Foundation: Poured Concrete
- Roof: Shake
- Entry Location: Main
- Square Feet: 2,600
- Finished Total: 2,600 Sq. Ft.
- Year Built: 1959
- Property Condition: Good
Lot Features
- Property View: Mountains, Sound, Territorial
- Lot Size (Acres): 0.1795
- Lot Size (Sq. Ft.): 7,820
- Lot Size Source: Public Records
- Topography: Level, Partial Slope, Terraces
- Lot Features: Paved
- Trees/Vegetation: Brush, Garden Space
Financial Considerations
- Tax Amount: $9,375.15
- Tax Year: 2026
- Terms: Cash, Conventional, FHA, VA Loan
Disclosures and Reports
- Special Conditions: None
- Inclusions: Dishwasher(s), Dryer(s), Garbage Disposal, Microwave(s), Refrigerator(s), Stove(s)/Range(s), Washer(s)
- Property ID: 3596000311
- Block: 77
- Lot Number: 10
Listed by Kim VanWechel | eXp Realty | (888) 317-5197
Sold by Dustin Comey | Real Broker LLC
Get Pre-Approved Today
Schools
Schools serving 20811 8th Ave S
School District:Highline School District
| Name | Grades | Distance |
|---|---|---|
North Hill-Primary School 19835 8th Avenue South, Des Moines, WA 98148 | K-5 | 0.6 mi |
Sylvester Middle School 16222 Sylvester Road Southwest, Burien, WA 98166 | 6-8 | 3 mi |
Mount Rainier High School 22450 19th Avenue South, Des Moines, WA 98198 | 9-12 | 1.3 mi |
Disclaimer:
School attendance boundaries provided by ATTOM Data Solutions and are for reference only. Contact the school directly to verify enrollment eligibility.
Price & Sales History for 20811 8th Ave S
Date
Details
Price
Change
Source
6/08/2026
Sold
$854,000
-0.7%
MLS
4/30/2026
Listed
$860,000
—
MLS
Disclaimer: Historical sales information is derived from public records provided by the county offices. Information is not guaranteed and should be independently verified.
20811 8th Ave S, Des Moines, WA 98198 (MLS# 2515886) is a Single Family property that was sold at $854,000 on June 08, 2026. Want to learn more about 20811 8th Ave S? Do you have questions about finding other Single Family real estate for sale in Des Moines? You can browse all Des Moines real estate or contact a Coldwell Banker agent to request more information.