This is a carousel with tiles that activate property listing cards. Use the previous and next buttons to navigate.
1/1
$1,400,000
This is a carousel with tiles that activate property listing cards. Use the previous and next buttons to navigate.
1/1
Property Description
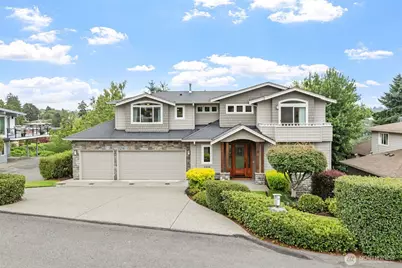
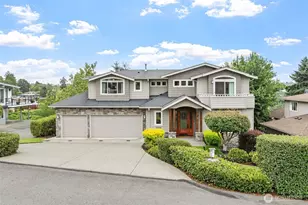
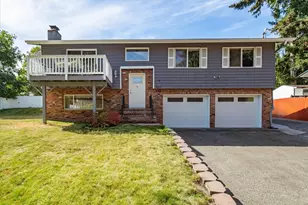
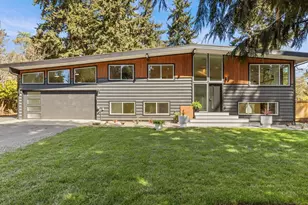
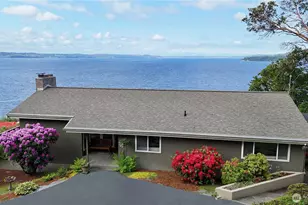
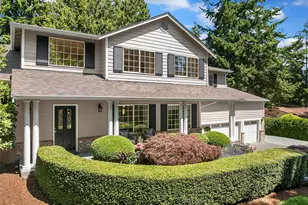
Enjoy beautiful views of the Puget Sound and majestic Mount Rainier from this thoughtfully updated 6-bedroom home. Fresh interior paint and brand-new carpet create a crisp, move-in-ready feel, while soaring 10-20 ft ceilings, rich wood finishes, and walls of windows fill the home with natural light. The gourmet kitchen is designed for both everyday living and entertaining, featuring Viking professional stainless steel appliances, granite countertops, abundant cabinetry, walk-in pantry, and generous prep space. Retreat to the spacious primary suite, where stunning marina views, a walk-in closet, and a spa-inspired bath with jetted tub create the perfect escape. The expansive lower level offers exceptional flexibility with plumbing and wiring already in place for a future second kitchen, creating outstanding potential for multi-generational living, a guest suite, or rental opportunity. Recent improvements include a new furnace, heat pump, composite deck, garage door, and 75-gallon water heater, while thoughtful amenities such as central A/C, HVAC air scrubber purification system, central vacuum, surround sound wiring, a security system, and professionally landscaped grounds complete this exceptional home. Conveniently located just minutes from Angle Lake Light Rail, Sea-Tac Airport, and major commuter routes.
Full Property Details
Full Property Details for 21008 7th Ave S
General
- Sold For: $1,400,000
- Taxes: $14,383 (2026)
- Status: Closed
- Type: Single Family
- Source: NWMLS
- MLS ID: 2546114
- Added to Site: 100 day(s) ago
Interior
- Interior Features: Bath Off Primary, Built-In Vacuum, Dbl Pane/Storm Window, Dining Room, Fireplace, French Doors, High Tech Cabling, Jetted Tub, Pantry, Security System, Vaulted Ceiling(s), Walk-In Closet(s), Water Heater
- Fireplace: Yes
- Number of Fireplaces: 1
- Fireplace(s): Gas
- Appliances: Dishwasher(s), Dryer(s), Garbage Disposal, Microwave(s), Refrigerator(s), Stove(s)/Range(s), Washer(s)
- Flooring: Ceramic Tile, Hardwood, Slate, Vinyl, Carpet
Rooms
Bathrooms
- Total Bathrooms: 4
- Full Bathrooms: 3
- Half Bathrooms: 1
- Upper - Full Baths: 2
- Main Floor Baths: 1
- Main - 1/2 Baths: 1
- Lower - Full Baths: 1
Bedrooms
- Total Bedrooms: 6
- Bedrooms Upper: 3
- Bedrooms Lower: 2
- Bedrooms Main: 1
Additional Information
- Amenities: Cable TV, Deck, Fenced-Partially, High Speed Internet, RV Parking, Sprinkler System
- Security/Safety: Partially Fenced, Security System
Parking
- Garage: Yes
- Attached garage: Yes
- Covered Spaces: 3
- Parking Features: Driveway, Attached Garage, RV Parking
Location
- Area: 120 - Des Moines/Redondo
- County: King
- Subdivision: North Hill
- Driving Directions: GPS friendly. Safe travels!
School Information
- High School District: Highline
- Elementary School: North Hill-Primary
- Middle School: Sylvester Mid
- High School: Mount Rainier High
Heating & Cooling
- Air Conditioning: Yes
- Cooling Type: Central Air, See Remarks
- Heating Type: Forced Air, Heat Pump, Recirculation Pump, See Remarks
- Water Heater: Gas
Utilities
- Sewer: Sewer Connected
- Water: Public
Structural Information
- Structure Type: House
- Exterior Const.: Cement Planked, Stone
- Basement Desc.: Partially Finished
- Foundation: Poured Concrete
- Roof: Composition
- Entry Location: Main
- Square Feet: 4,585
- Finished Total: 4,435 Sq. Ft.
- Unfinished Total: 150 Sq. Ft.
- Year Built: 2007
Lot Features
- Property View: Mountains, Sound, Territorial
- Lot Size (Acres): 0.1851
- Lot Size (Sq. Ft.): 8,062
- Lot Size Source: Tax Records
- Topography: Level, Partial Slope
- Lot Features: Dead End Street, Paved
- Trees/Vegetation: Fruit Trees, Garden Space
Financial Considerations
- Tax Amount: $14,383
- Tax Year: 2026
- Terms: Cash, Conventional, FHA, VA Loan
Disclosures and Reports
- Special Conditions: None
- Inclusions: Dishwasher(s), Dryer(s), Garbage Disposal, Microwave(s), Refrigerator(s), Stove(s)/Range(s), Washer(s)
- Property ID: 7893804080
Listed by Megan Prosser | Windermere Prof Partners | (253) 565-1189
Sold by Stephen Ku | Real Broker LLC
Get Pre-Approved Today
Schools
Schools serving 21008 7th Ave S
School District:Highline School District
| Name | Grades | Distance |
|---|---|---|
North Hill-Primary School 19835 8th Avenue South, Des Moines, WA 98148 | K-5 | 0.8 mi |
Sylvester Middle School 16222 Sylvester Road Southwest, Burien, WA 98166 | 6-8 | 3.2 mi |
Mount Rainier High School 22450 19th Avenue South, Des Moines, WA 98198 | 9-12 | 1.3 mi |
Disclaimer:
School attendance boundaries provided by ATTOM Data Solutions and are for reference only. Contact the school directly to verify enrollment eligibility.
Price & Sales History for 21008 7th Ave S
Date
Details
Price
Change
Source
8/26/2026
Sold
$1,400,000
-1.75%
MLS
7/02/2026
Listed
$1,425,000
—
MLS
Disclaimer: Historical sales information is derived from public records provided by the county offices. Information is not guaranteed and should be independently verified.
21008 7th Avenue S, Des Moines, WA 98198 (MLS# 2546114) is a Single Family property that was sold at $1,400,000 on August 26, 2026. Want to learn more about 21008 7th Avenue S? Do you have questions about finding other Single Family real estate for sale in Central Des Moines? You can browse all Central Des Moines real estate or contact a Coldwell Banker agent to request more information.