Full Property Details for 22525 10th Ave S
General
- Sold For: $950,000
- Taxes: $11,409 (2025)
- Status: Closed
- Type: Single Family
- Source: NWMLS
- MLS ID: 2531509
- Added to Site: 142 day(s) ago
Interior
- Interior Features: Bath Off Primary, Ceiling Fan(s), Dbl Pane/Storm Window, Dining Room, Fireplace, Hot Tub/Spa, Security System, Skylight(s), Triple Pane Windows, Vaulted Ceiling(s), Walk-In Closet(s), Water Heater, Wet Bar, Wine/Beverage Refrigerator
- Fireplace: Yes
- Number of Fireplaces: 2
- Fireplace(s): Gas
- Appliances: Dishwasher(s), Double Oven, Dryer(s), Garbage Disposal, Refrigerator(s), Stove(s)/Range(s), Trash Compactor
- Flooring: Vinyl Plank
Rooms
- Total Bathrooms: 3
- Full Bathrooms: 1
- 3/4 Bathrooms: 2
- Main Floor Baths: 2
- Main - 3/4 Baths: 1
- Lower - 3/4 Baths: 1
- Total Bedrooms: 5
- Bedrooms Lower: 2
- Bedrooms Main: 3
Additional Information
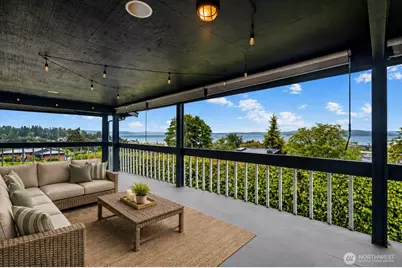
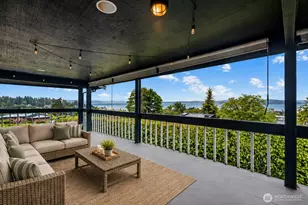
- Amenities: Cabana/Gazebo, Cable TV, Deck, Fenced-Fully, Gas Available, High Speed Internet, Hot Tub/Spa, Patio
- Spa: Yes
- Security/Safety: Fully Fenced, Security System
Parking
- Garage: Yes
- Attached garage: Yes
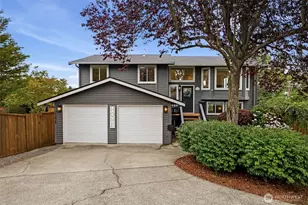
- Covered Spaces: 3
- Uncovered Spaces: 2
- Parking Features: Driveway, Attached Garage
Location
- Area: 120 - Des Moines/Redondo
- County: King
- Subdivision: Des Moines
- Driving Directions: On S Kent Des Moines Rd go right onto 10th Ave S and home is on the left. From Marine View Drive to S 223rd; right on 10th to house on right....sits behind beautiful laurel hedge
School Information
- High School District: Highline
- Elementary School: Buyer To Verify
- Middle School: Buyer To Verify
- High School: Buyer To Verify
Heating & Cooling
- Cooling Type: None
- Heating Type: 90%+ High Efficiency, Forced Air
- Water Heater: Gas
Utilities
- Sewer: Sewer Connected
- Water: Public
Structural Information
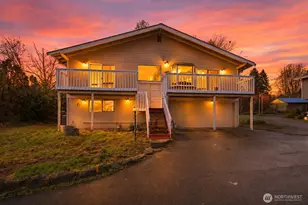
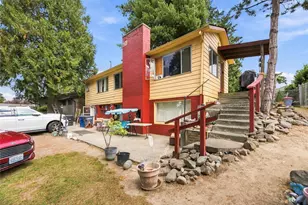
- Structure Type: House
- Exterior Const.: Cement Planked, Wood
- Basement Desc.: Finished
- Foundation: Slab
- Roof: Composition
- Entry Location: Split
- Square Feet: 2,480
- Finished Total: 2,480 Sq. Ft.
- Year Built: 1979
Lot Features
- Property View: Mountains, Ocean, Sea, Sound
- Lot Size (Acres): 0.3246
- Lot Size (Sq. Ft.): 14,138
- Lot Size Source: KCR
- Lot Dimensions: 130 x 108
- Topography: Level, Partial Slope
- Lot Features: Dead End Street, Paved, Secluded
- Trees/Vegetation: Garden Space
Financial Considerations
- Tax Amount: $11,409
- Tax Year: 2025
- Terms: Cash, Conventional
Disclosures and Reports
- Special Conditions: None
- Inclusions: Dishwasher(s), Double Oven, Dryer(s), Garbage Disposal, Refrigerator(s), Stove(s)/Range(s), Trash Compactor
- Property ID: 2011400742
Listed by Lawton Coursey | Real Property Mgmt Teyata | (360) 856-1010
Sold by Jeremy Martini | John L. Scott R.E.Tacoma North