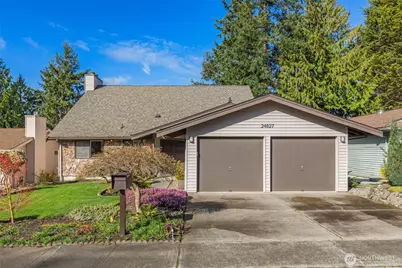
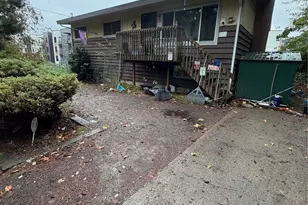
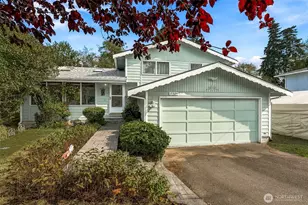
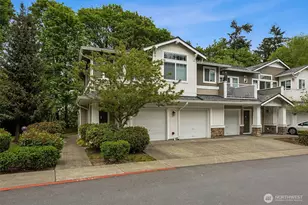
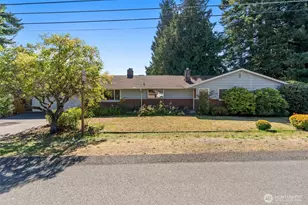
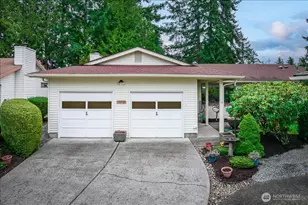
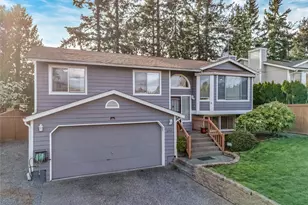
This is a carousel with tiles that activate property listing cards. Use the previous and next buttons to navigate.
1/1
$680,000
This is a carousel with tiles that activate property listing cards. Use the previous and next buttons to navigate.
1/1
Property Description
This is the one you've been waiting for! FULLY REMODELED, move-in ready rare 3-bedroom floor plan in Huntington Park, Des Moines' premier 55+ community! Grand double-door entrance greets you as you step inside to find a bright, open layout w/ LVP floors, Port Package windows adorned by high-end window treatments, two wood-burning fireplaces & living spaces that are cozy yet spacious. Host gatherings of any size in the dining area that flows easily into the gorgeously updated chef's kitchen, complete w/ stainless appliances, quartz counters, bar seating & a breakfast nook. Huge slider doors open to an expansive deck surrounded by lush mature landscaping, seamlessly blending indoor-outdoor living - perfect for BBQs, leisurely summer evenings & dining al fresco. 2 generous bedrooms on the main floor share a stylishly updated full bath, while the primary enjoys perfect privacy upstairs, double closets & a spa-like ensuite bath with beautifully tiled walk-in shower. A large upstairs family/TV/bonus room offers endless versatility for all your hobbies & needs while a newer roof & impressive amounts of storage space (HUGE walk-in attic + large crawl space) add value & peace of mind. Large attached 2-car garage + driveway space for at least 4 cars. Come be a part of this fantastic neighborhood w/ well-run HOA & low dues, outdoor pool/hot tub, 2+ miles of trails, RV parking, Clubhouse & great community events. Quiet & peaceful, yet just minutes to everything. Preinspected!
Full Property Details
Full Property Details for 24827 13th Ave S
General
- Sold For: $680,000
- HOA FEE: $170/month
- Taxes: $7,137 (2026)
- Status: Closed
- Type: Single Family
- Source: NWMLS
- MLS ID: 2491721
- Added to Site: 107 day(s) ago
Interior
- Interior Features: Bath Off Primary, Ceiling Fan(s), Dbl Pane/Storm Window, Dining Room, Fireplace, Skylight(s), Water Heater
- Fireplace: Yes
- Number of Fireplaces: 2
- Fireplace(s): Wood Burning
- Appliances: Dishwasher(s), Dryer(s), Garbage Disposal, Refrigerator(s), Stove(s)/Range(s), Washer(s)
- Flooring: Ceramic Tile, Vinyl Plank, Carpet
Rooms
Bathrooms
- Total Bathrooms: 2
- Full Bathrooms: 1
- 3/4 Bathrooms: 1
- Upper - 3/4 Baths: 1
- Main Floor Baths: 1
Bedrooms
- Total Bedrooms: 3
- Bedrooms Upper: 1
- Bedrooms Main: 2
Additional Information
- Amenities: Cable TV, Deck, Gas Available, High Speed Internet, Sprinkler System
Parking
- Garage: Yes
- Attached garage: Yes
- Covered Spaces: 2
- Uncovered Spaces: 4
- Parking Features: Driveway, Attached Garage
Location
- Area: 120 - Des Moines/Redondo
- County: King
- Subdivision: Huntington Park
- Building Name: Huntington Park
- Driving Directions: From Marine View Dr S, turn east onto S 248th St. Turn south (right) onto 13th Ave S, then home will be on your right.
- Direction Faces: East
School Information
- High School District: Highline
Community
- Association: Yes
- Assoc. Fees Include: Common Area Maintenance, Lawn Service, Road Maintenance, Snow Removal
Heating & Cooling
- Cooling Type: None
- Heating Type: Forced Air
- Water Heater: Electric
Utilities
- Sewer: Sewer Connected
- Water: Public
Structural Information
- Structure Type: House
- Exterior Const.: Stone, Wood, Wood Products
- Basement Desc.: None
- Foundation: Poured Concrete
- Roof: Composition
- Entry Location: Main
- Square Feet: 2,250
- Finished Total: 2,000 Sq. Ft.
- Unfinished Total: 250 Sq. Ft.
- Year Built: 1975
- Property Condition: Updated/Remodeled
Lot Features
- Property View: Territorial
- Lot Size (Acres): 0.1096
- Lot Size (Sq. Ft.): 4,774
- Lot Size Source: Realist
- Topography: Level
- Lot Features: Cul-De-Sac, Curbs, Dead End Street, Paved, Sidewalk
- Trees/Vegetation: Garden Space, Wooded
Financial Considerations
- Association Fee: $170
- Assoc Fee Freq.: Monthly
- Tax Amount: $7,137
- Tax Year: 2026
- Terms: Cash, Conventional, FHA, VA Loan
Disclosures and Reports
- Special Conditions: None
- Inclusions: Dishwasher(s), Dryer(s), Garbage Disposal, Refrigerator(s), Stove(s)/Range(s), Washer(s)
- Property ID: 3530440030
Listed by Lauri Carter | RE/MAX Northwest | (206) 522-5500
Sold by Polly Barber | Virgil Adams Real Estate, Inc.
Get Pre-Approved Today
Schools
Schools serving 24827 13th Ave S
School District:Highline School District
| Name | Grades | Distance |
|---|---|---|
Parkside Elementary School, Des Moines, WA 2104 South 247th Street, Des Moines, WA 98198 | K-5 | 0.6 mi |
Pacific Middle School, Des Moines, WA 22705 24th Ave S, Des Moines, WA 98198 | 6-8 | 1.5 mi |
Mount Rainier High School 22450 19th Avenue South, Des Moines, WA 98198 | 9-12 | 1.5 mi |
Disclaimer:
School attendance boundaries provided by ATTOM Data Solutions and are for reference only. Contact the school directly to verify enrollment eligibility.
Price & Sales History for 24827 13th Ave S
Date
Details
Price
Change
Source
5/29/2026
Sold
$680,000
-2.86%
MLS
3/26/2026
Listed
$700,000
—
MLS
Disclaimer: Historical sales information is derived from public records provided by the county offices. Information is not guaranteed and should be independently verified.
24827 13th Avenue S, Des Moines, WA 98198 (MLS# 2491721) is a Single Family property that was sold at $680,000 on May 29, 2026. Want to learn more about 24827 13th Avenue S? Do you have questions about finding other Single Family real estate for sale in Des Moines? You can browse all Des Moines real estate or contact a Coldwell Banker agent to request more information.