This is a carousel with tiles that activate property listing cards. Use the previous and next buttons to navigate.
1/1
$989,000
This is a carousel with tiles that activate property listing cards. Use the previous and next buttons to navigate.
1/1
Property Description
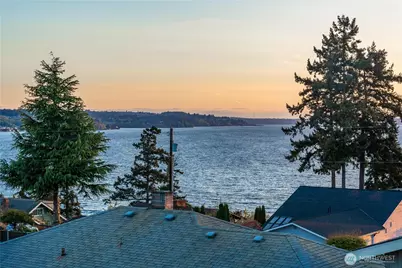
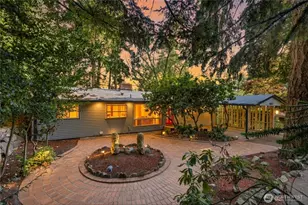
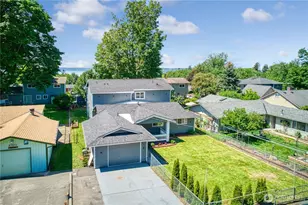
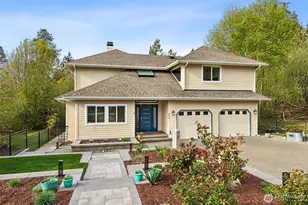
Cape Cod stunner with incredible Woodmont Beach Club access! This turn-key home sits in the highly sought-after Woodmont Beach Club community. Enjoy optional membership with private beach rights, scenic trails, a sport court, and a beautiful plaza area - all part of this cherished one-of-a-kind beach community. Inside, the light-filled layout shines with brand new hardwood floors, western exposure Puget Sound views throughout, and a spacious upper-floor primary suite complete with attached bath, walk-in closet, and fireplace. The main floor features kitchen open to the dining and living areas with a cozy pellet fireplace - perfect for everyday living and entertaining. The daylight basement offers excellent flexibility with a second kitchen, bedroom, bathroom, and private entrance - ideal as a standalone suite, guest space, or income opportunity. Outdoor living is exceptional with an expansive hardwood deck, stunning mature landscaping, a detached office/workshop shop, and a large detached garage. Immaculately maintained inside and out, this home perfectly blends comfort, views, and unmatched community amenities. Don't miss it - come see for yourself!
Full Property Details
Full Property Details for 26445 Marine View Dr S
General
- Sold For: $989,000
- Taxes: $8,583 (2025)
- Status: Closed
- Type: Single Family
- Source: NWMLS
- MLS ID: 2508526
- Added to Site: 105 day(s) ago
Interior
- Interior Features: Second Kitchen, Bath Off Primary, Dbl Pane/Storm Window, Dining Room, Fireplace, French Doors, Skylight(s), Walk-In Closet(s), Water Heater
- Fireplace: Yes
- Number of Fireplaces: 2
- Fireplace(s): Pellet Stove, Wood Burning
- Appliances: Dishwasher(s), Dryer(s), Refrigerator(s), Stove(s)/Range(s), Washer(s)
- Flooring: Ceramic Tile, Hardwood
Rooms
Bathrooms
- Total Bathrooms: 3
- Full Bathrooms: 2
- 3/4 Bathrooms: 1
- Upper - Full Baths: 1
- Main Floor Baths: 1
- Lower - 3/4 Baths: 1
Bedrooms
- Total Bedrooms: 4
- Bedrooms Upper: 1
- Bedrooms Lower: 1
- Bedrooms Main: 2
Additional Information
- Amenities: Cable TV, Fenced-Partially, Gas Available, High Speed Internet, Irrigation, Outbuildings, Patio, RV Parking, Shop, Sprinkler System
- Security/Safety: Partially Fenced, Security Gate
Parking
- Garage: Yes
- Covered Spaces: 2
- Uncovered Spaces: 3
- Parking Features: Driveway, Detached Garage, Off Street, RV Parking
Location
- Area: 120 - Des Moines/Redondo
- County: King
- Subdivision: Woodmont
- Driving Directions: From 16th Avenue S go west on Woodmont Drive , becomes Marine View Dr, house on left
- Direction Faces: West
School Information
- High School District: Federal Way
- Elementary School: Woodmont Elem
- Middle School: Sacajawea Jnr High
- High School: Federal Way Snr High
Heating & Cooling
- Cooling Type: None
- Heating Type: Baseboard, Forced Air
- Water Heater: electric
Utilities
- Sewer: Sewer Connected
- Water: Public
Structural Information
- Architectural Style: Cape Cod
- Structure Type: House
- Exterior Const.: Metal/Vinyl, Wood, Wood Products
- Basement Desc.: Daylight, Finished
- Foundation: Poured Concrete
- Roof: Composition
- Entry Location: Main
- Square Feet: 2,570
- Finished Total: 2,570 Sq. Ft.
- Year Built: 1957
- Property Condition: Very Good
Lot Features
- Property View: Mountains, Sound, Strait, Territorial
- Lot Size (Acres): 0.1618
- Lot Size (Sq. Ft.): 7,050
- Lot Size Source: Public records
- Topography: Level, Partial Slope, Terraces
- Lot Features: Open Space, Paved
- Trees/Vegetation: Fruit Trees, Garden Space
Financial Considerations
- Tax Amount: $8,583
- Tax Year: 2025
- Terms: Cash, Conventional, VA Loan
Disclosures and Reports
- Special Conditions: None
- Inclusions: Dishwasher(s), Dryer(s), Refrigerator(s), Stove(s)/Range(s), Washer(s)
- Property ID: 9536600255
Listed by Matt Small | Coldwell Banker Danforth | (206) 248-2900
Sold by Natalie Alfieri | Every Door Real Estate
Get Pre-Approved Today
Schools
Schools serving 26445 Marine View Dr S
School District:Federal Way School District
| Name | Grades | Distance |
|---|---|---|
Woodmont Elementary School 26454 16th Avenue South, Des Moines, WA 98198 | K-5 | 0.5 mi |
Sacajawea Middle School, Federal Way, WA 1101 South Dash Point Road, Federal Way, WA 98003 | 6-8 | 2 mi |
Federal Way Senior High School 30611 16th Avenue South, Federal Way, WA 98003 | 9-12 | 2.5 mi |
Disclaimer:
School attendance boundaries provided by ATTOM Data Solutions and are for reference only. Contact the school directly to verify enrollment eligibility.
Price & Sales History for 26445 Marine View Dr S
Date
Details
Price
Change
Source
7/10/2026
Sold
$989,000
—
MLS
4/23/2026
Listed
$989,000
—
MLS
Disclaimer: Historical sales information is derived from public records provided by the county offices. Information is not guaranteed and should be independently verified.
26445 Marine View Drive S, Des Moines, WA 98198 (MLS# 2508526) is a Single Family property that was sold at $989,000 on July 10, 2026. Want to learn more about 26445 Marine View Drive S? Do you have questions about finding other Single Family real estate for sale in Des Moines? You can browse all Des Moines real estate or contact a Coldwell Banker agent to request more information.