This is a carousel with tiles that activate property listing cards. Use the previous and next buttons to navigate.
1/1
$1,500,000
This is a carousel with tiles that activate property listing cards. Use the previous and next buttons to navigate.
1/1
Property Description
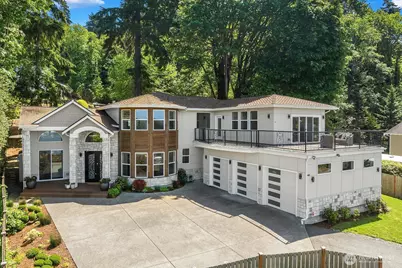
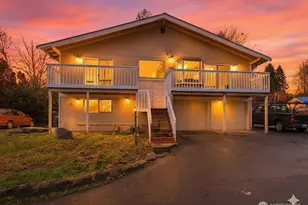
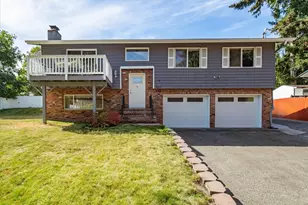
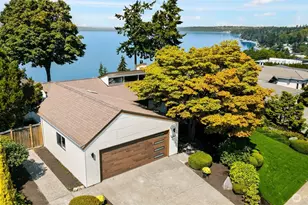
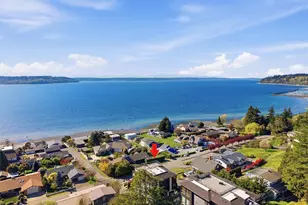
PRICED TO SELL! Experience breathtaking vistas of Redondo Beach, the Puget Sound, and the Olympic Mountains from this 3,730 sq. ft. contemporary masterpiece. Built in 2021, every level of this residence is designed to capture the beauty of the Pacific Northwest and is perfectly positioned in a historic, culturally rich Des Moines neighborhood, offering a rare blend of modern scale and timelss Pacific NW charms. The open-concept main level features soaring ceilings and expansive windows, provide not only natural light but also stunning water views and nature. A gourmet kitchen, anchored by an oversized island, and the spacious living areas flow effortlessly into the formal dining room--setting the perfect stage for water view sunset dinners. Upstairs, the layout is designed for ultimate privacy and comfort. Each bedroom features its own en suite bathroom, essentially serving as a private suite for every guest. The family room or lounge area provides a versatile second living space, perfect for relaxation or a media retreat. The crown jewel is the upper-level primary sanctuary, featuring a huge walk-in closet and a luxurious 5-piece spa bath. This suite opens directly onto a sprawling private deck and balcony, offering a grand outdoor space to enjoy world-class sunsets over the Puget Sounds and crisp salt air. Located just blocks from the Redondo Beach boardwalk and fishing pier, this home offers an unparalleled waterfront lifestyle with easy light rail access to the city.
Full Property Details
Full Property Details for 28104 10th Ave S
General
- Sold For: $1,500,000
- Taxes: $19,786 (2025)
- Status: Closed
- Type: Single Family
- Source: NWMLS
- MLS ID: 2544805
- Added to Site: 63 day(s) ago
Interior
- Interior Features: Second Primary Bedroom, Bath Off Primary, Dbl Pane/Storm Window, Dining Room, Fireplace, Pantry, Walk-In Closet(s), Water Heater
- Fireplace: Yes
- Number of Fireplaces: 1
- Fireplace(s): Gas
- Appliances: Dishwasher(s), Dryer(s), Garbage Disposal, Microwave(s), Refrigerator(s), Stove(s)/Range(s), Washer(s)
- Flooring: Ceramic Tile, Vinyl Plank
Rooms
Bathrooms
- Total Bathrooms: 6
- Full Bathrooms: 1
- 3/4 Bathrooms: 3
- Half Bathrooms: 2
- Upper - Full Baths: 1
- Upper - 3/4 Baths: 2
- Upper - 1/2 Baths: 1
- Main Floor Baths: 2
- Main - 3/4 Baths: 1
- Main - 1/2 Baths: 1
Bedrooms
- Total Bedrooms: 4
- Bedrooms Upper: 3
- Bedrooms Main: 1
Parking
- Garage: Yes
- Attached garage: Yes
- Covered Spaces: 3
- Parking Features: Attached Garage
Location
- Area: 120 - Des Moines/Redondo
- County: King
- Subdivision: Des Moines
- Driving Directions: I-5 Exit 147, go West on 272nd down to Redondo. 272nd turns into Marine View Drive, then 10th Ave S. Turn left up the hill onto 281st. The house is the first left.
- Direction Faces: West
School Information
- High School District: Highline
- Elementary School: Buyer To Verify
- Middle School: Buyer To Verify
- High School: Buyer To Verify
Heating & Cooling
- Air Conditioning: Yes
- Cooling Type: Central Air, Forced Air, Heat Pump, High Efficiency (Unspecified)
- Heating Type: Forced Air, Heat Pump, High Efficiency (Unspecified)
- Water Heater: Tankless
Utilities
- Sewer: Sewer Connected
- Water: Public
Structural Information
- Architectural Style: Contemporary
- Structure Type: House
- Exterior Const.: Brick, Cement/Concrete, Wood, Wood Products
- Basement Desc.: None
- Foundation: Poured Concrete
- Roof: Composition
- Entry Location: Main
- Square Feet: 3,730
- Finished Total: 3,730 Sq. Ft.
- Year Built: 2021
- Property Condition: Very Good
Lot Features
- Property View: Bay, Mountains, Sound, Territorial
- Lot Size (Acres): 0.2526
- Lot Size (Sq. Ft.): 11,005
- Lot Size Source: Realist
- Lot Features: Cul-De-Sac
Financial Considerations
- Tax Amount: $19,786
- Tax Year: 2025
- Terms: Cash, Conventional, VA Loan
Disclosures and Reports
- Special Conditions: None
- Inclusions: Dishwasher(s), Dryer(s), Garbage Disposal, Microwave(s), Refrigerator(s), Stove(s)/Range(s), Washer(s)
- Property ID: 3222049088
Listed by Heidi Moon | Windermere Real Estate/East | (425) 392-6600
Sold by Stephanie R Harpole | Redfin
Get Pre-Approved Today
Schools
Schools serving 28104 10th Ave S
School District:Federal Way School District
| Name | Grades | Distance |
|---|---|---|
Woodmont Elementary School 26454 16th Avenue South, Des Moines, WA 98198 | K-5 | 1 mi |
Sacajawea Middle School, Federal Way, WA 1101 South Dash Point Road, Federal Way, WA 98003 | 6-8 | 1.1 mi |
Federal Way Senior High School 30611 16th Avenue South, Federal Way, WA 98003 | 9-12 | 1.6 mi |
Disclaimer:
School attendance boundaries provided by ATTOM Data Solutions and are for reference only. Contact the school directly to verify enrollment eligibility.
Price & Sales History for 28104 10th Ave S
Date
Details
Price
Change
Source
8/07/2026
Sold
$1,500,000
-5.66%
MLS
6/24/2026
Listed
$1,590,000
—
MLS
Disclaimer: Historical sales information is derived from public records provided by the county offices. Information is not guaranteed and should be independently verified.
28104 10th Avenue S, Des Moines, WA 98198 (MLS# 2544805) is a Single Family property that was sold at $1,500,000 on August 07, 2026. Want to learn more about 28104 10th Avenue S? Do you have questions about finding other Single Family real estate for sale in Des Moines? You can browse all Des Moines real estate or contact a Coldwell Banker agent to request more information.