This is a carousel with tiles that activate property listing cards. Use the previous and next buttons to navigate.
1/1
$525,000
This is a carousel with tiles that activate property listing cards. Use the previous and next buttons to navigate.
1/1
Property Description
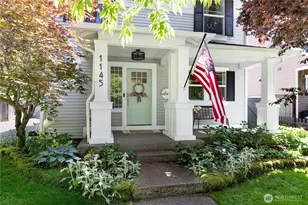
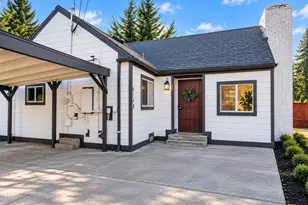
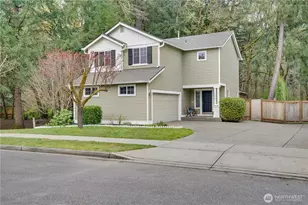
Modern country elegance meets absolute privacy in this sun-drenched, top-to-bottom renovated masterpiece, perfectly positioned against a protected greenbelt to ensure your peaceful sanctuary stays completely secluded forever. From the moment you arrive, you'll notice the crisp curb appeal, highlighted by a pristine, modern remodel that feels brand new. Inside, a newly opened layout seamlessly connects daily living with high-end entertaining, centering around an expansive chef's kitchen with a massive island, ample baking space, and top-of-the-line, brand-new appliances-including the refrigerator, washer, and dryer. Unwind in the cozy upper-level loft, an ideal space for a remote office, fitness corner, or quiet reading nook, or retreat to the primary suite featuring custom, wired-in headboards that stay with the home. Every corner of this property has been thoughtfully maximized, so look for extra surprises and clever hidden storage solutions throughout your tour! Two covered patios create year-round outdoor living spaces perfect for weekend cookouts. Nestled in a highly desirable neighborhood just steps from local trail access and offering an easy, convenient commute to JBLM, this rare gem beautifully blends stylish, sophisticated living with an unbeatable location and privacy.
Full Property Details
Full Property Details for 1145 Cosper St
General
- Sold For: $525,000
- HOA FEE: $46/month
- Taxes: $3,733 (2025)
- Status: Closed
- Type: Single Family
- Source: NWMLS
- MLS ID: 2528035
- Added to Site: 70 day(s) ago
Interior
- Appliances: Dishwasher(s), Dryer(s), Garbage Disposal, Microwave(s), Refrigerator(s), Stove(s)/Range(s), Washer(s)
- Flooring: Vinyl Plank
Rooms
Bathrooms
- Total Bathrooms: 3
- Full Bathrooms: 2
- Half Bathrooms: 1
- Upper - Full Baths: 2
- Main Floor Baths: 1
- Main - 1/2 Baths: 1
Bedrooms
- Total Bedrooms: 2
- Bedrooms Upper: 2
Additional Information
- Amenities: Athletic Court, Cable TV, Fenced-Fully, Gas Available, High Speed Internet, Patio
- Security/Safety: Fully Fenced
Parking
- Garage: Yes
- Covered Spaces: 2
- Uncovered Spaces: 5
- Parking Features: Driveway, Detached Garage
Location
- Area: 42 - Dupont
- County: Pierce
- Subdivision: Dupont
- Driving Directions: GPS Friendly!
- Direction Faces: North
School Information
- High School District: Steilacoom Historica
- Elementary School: Chloe Clark Elem
- Middle School: Pioneer Mid
- High School: Steilacoom High
Community
- Association: Yes
- Assoc. Fees Include: Common Area Maintenance
Heating & Cooling
- Cooling Type: None
- Heating Type: Forced Air
Utilities
- Sewer: Sewer Connected
- Water: Public
Structural Information
- Architectural Style: Contemporary
- Structure Type: House
- Exterior Const.: Metal/Vinyl, Wood Products
- Basement Desc.: None
- Foundation: Poured Concrete
- Roof: Composition
- Entry Location: Main
- Square Feet: 1,440
- Finished Total: 1,440 Sq. Ft.
- Year Built: 2003
- Property Condition: Very Good
Lot Features
- Lot Size (Acres): 0.1144
- Lot Size (Sq. Ft.): 4,983
- Lot Size Source: Realist - Buyer to verify
- Lot Features: Adjacent to Public Land, Curbs, Dead End Street, Paved, Secluded, Sidewalk
- Trees/Vegetation: Wooded
Financial Considerations
- Association Fee: $46
- Assoc Fee Freq.: Monthly
- Tax Amount: $3,733
- Tax Year: 2025
- Terms: Cash, Conventional, FHA, VA Loan
Disclosures and Reports
- Special Conditions: None
- Inclusions: Dishwasher(s), Dryer(s), Garbage Disposal, Microwave(s), Refrigerator(s), Stove(s)/Range(s), Washer(s)
- Property ID: 3000790520
Listed and Sold by Pamela Davison | Redfin | (253) 201-3130
Get Pre-Approved Today
Schools
Schools serving 1145 Cosper St
School District:Steilacoom Historical School District
| Name | Grades | Distance |
|---|---|---|
Chloe Clark Elementary School 1700 Palisade Boulevard, DuPont, WA 98327 | K-3 | 0.7 mi |
Saltars Point Elementary School 908 3rd Street, Steilacoom, WA 98388 | 4-5 | 4.1 mi |
Pioneer Middle School, DuPont, WA 1750 Bob's Hollow Ln, DuPont, WA 98327 | 6-8 | 0.9 mi |
Steilacoom High School 54 Sentinel Drive, Steilacoom, WA 98388 | 9-12 | 5.7 mi |
Disclaimer:
School attendance boundaries provided by ATTOM Data Solutions and are for reference only. Contact the school directly to verify enrollment eligibility.
Price & Sales History for 1145 Cosper St
Date
Details
Price
Change
Source
8/21/2026
Sold
$525,000
—
MLS
7/16/2026
Listed
$525,000
—
MLS
Disclaimer: Historical sales information is derived from public records provided by the county offices. Information is not guaranteed and should be independently verified.
1145 Cosper Street, DuPont, WA 98327 (MLS# 2528035) is a Single Family property that was sold at $525,000 on August 21, 2026. Want to learn more about 1145 Cosper Street? Do you have questions about finding other Single Family real estate for sale in DuPont? You can browse all DuPont real estate or contact a Coldwell Banker agent to request more information.