No photo available
$599,900 Just Listed
Get directions
View more dates
Join us at 1349 Hudson Street on:
- Open House: 11:00 AM - 1:00 PM
Sunday 5/31 11:00 AM - 1:00 PM
1349 Hudson Street,DuPont, WA 983271349 Hudson StreetDuPontWA98327
Property Description
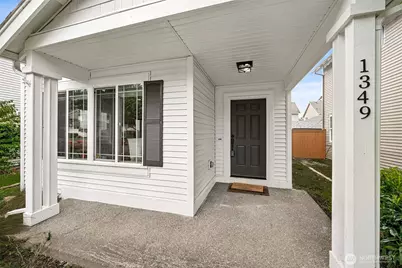
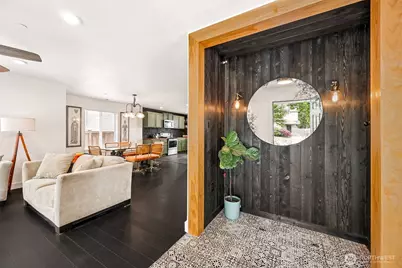
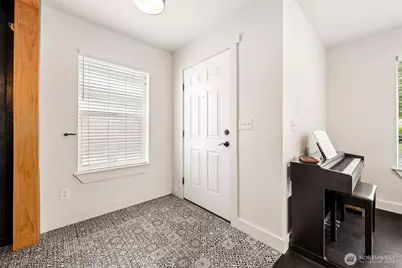
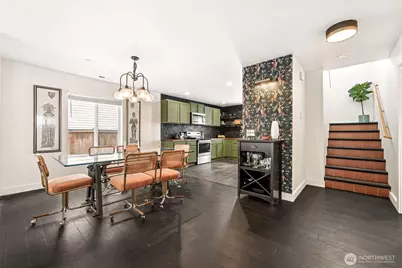
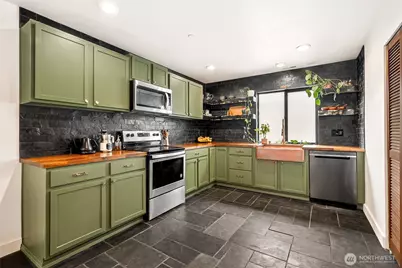
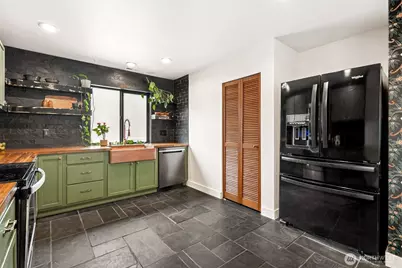
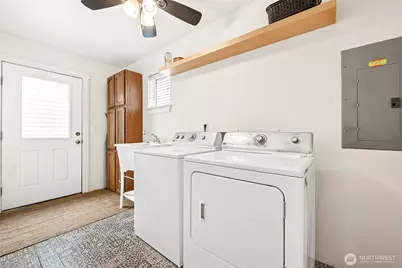
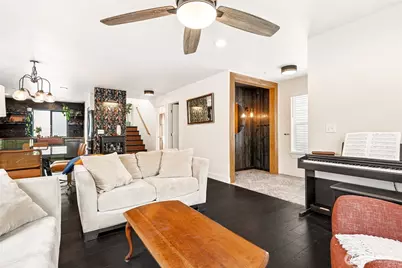
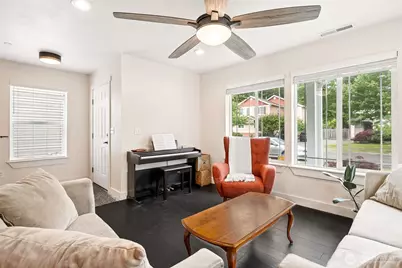
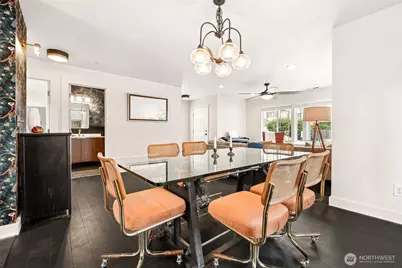
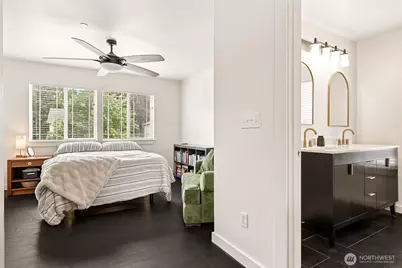
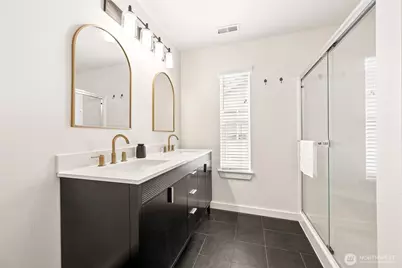
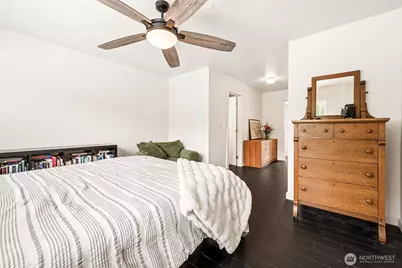
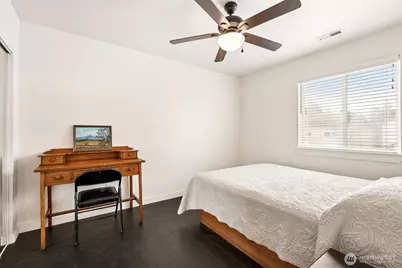
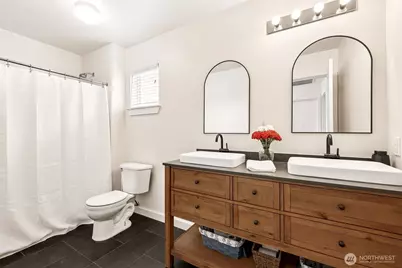
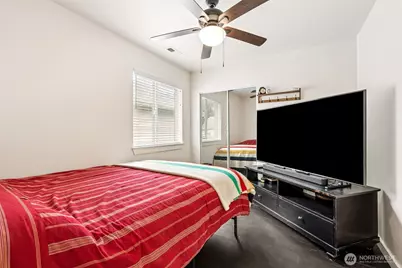
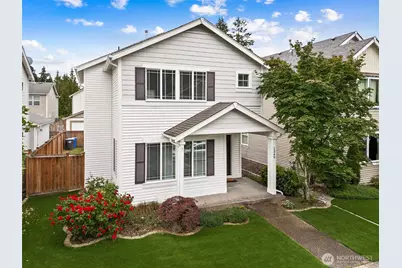
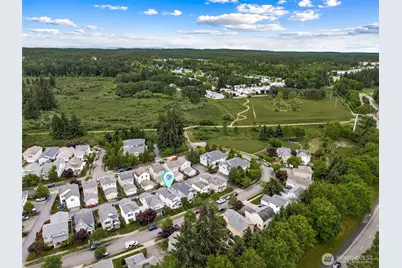
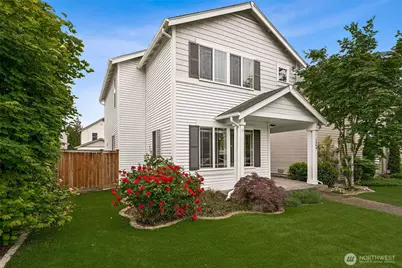
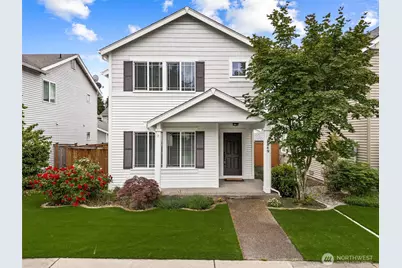
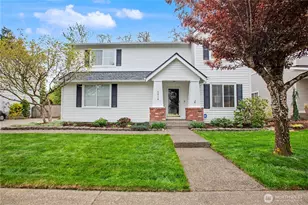
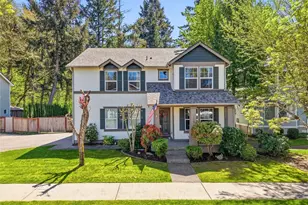
$50K+ in Curated Upgrades | Elevated Design | Luxury Finishes Throughout Finally, luxury made affordable! Renovated TOP TO BOTTOM with the highest end luxury. Experience refined living in this extensively upgraded residence where custom craftsmanship and premium natural materials create a warm, elevated aesthetic rarely found at this price point. Every detail has been intentionally selected to blend modern sophistication with timeless character. The designer kitchen is a true centerpiece, featuring natural slate flooring and backsplash, rich real walnut butcher block countertops, a hammered copper sink, floating Alaskan yellow cedar shelving, and newer stainless appliances. Throughout the home, cedar wood plank flooring adds warmth and richness to the main living spaces, while tile flooring in the bathrooms, laundry room, and entry offers both durability and elegance. Custom details continue with a striking accent wall complemented by designer Buster + Punch dimmable switches, allowing for sophisticated ambient lighting. Outside, the property has been thoughtfully improved with professionally installed low-maintenance turf (2023) and freshly painted exterior siding completed (2022) enhancing both curb appeal and long-term value. This is not a standard remodel-it's a carefully curated home designed for buyers who appreciate craftsmanship, authenticity, and elevated finishes throughout. Close access to I-5, Tacoma & Seattle, 5 mins to JBLM, walk to schools, parks & more.
Full Property Details
Full Property Details for 1349 Hudson St
General
- Price: $599,900
- HOA FEE: $46/month
- Taxes: $3,529 (2026)
- Status: Active
- Type: Single Family
- Source: NWMLS
- MLS ID: 2517701
- Updated: 5/28/2026
- Added to Site: 1 day(s) ago
Interior
- Interior Features: Bath Off Primary, Ceiling Fan(s), Dbl Pane/Storm Window, Pantry, Walk-In Closet(s), Water Heater
- Appliances: Dishwasher(s), Dryer(s), Garbage Disposal, Microwave(s), Refrigerator(s), Stove(s)/Range(s), Washer(s)
- Flooring: Ceramic Tile, Hardwood, Slate, Stone
Rooms
Bathrooms
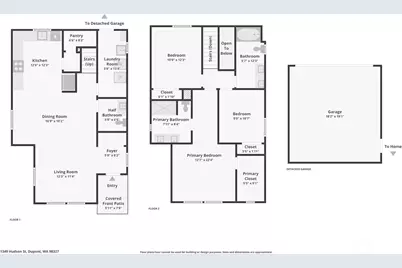
- Total Bathrooms: 3
- Full Bathrooms: 2
- Half Bathrooms: 1
- Upper - Full Baths: 2
- Main Floor Baths: 1
- Main - 1/2 Baths: 1
Bedrooms
- Total Bedrooms: 3
- Bedrooms Upper: 3
Additional Information
- Amenities: Cable TV, Fenced-Fully, Gas Available, High Speed Internet
- Security/Safety: Fully Fenced
Parking
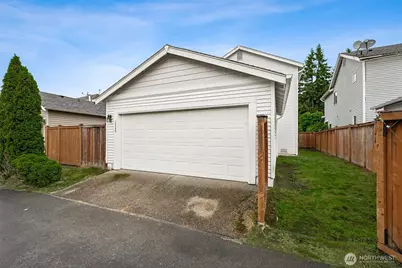
- Garage: Yes
- Covered Spaces: 2
- Parking Features: Detached Garage, Off Street
Location
- Area: 42 - Dupont
- County: Pierce
- Subdivision: Dupont
- Building Name: Edmond Village Div 2
- Driving Directions: Take exit 119 off I-5, go north west on Steilacoom-Dupont Road, take left on Center Drive, take left on Bronson, and right on to Hudson St. House is on the left.
School Information
- High School District: Steilacoom Historica
- Elementary School: Buyer To Verify
- Middle School: Pioneer Mid
- High School: Steilacoom High
Community
- Association: Yes
- Assoc. Fees Include: Common Area Maintenance
Heating & Cooling
- Cooling Type: None
- Heating Type: Forced Air
- Water Heater: Gas
Utilities
- Sewer: Sewer Connected
- Water: Public
Structural Information
- Structure Type: House
- Exterior Const.: Metal/Vinyl
- Basement Desc.: None
- Foundation: Poured Concrete
- Roof: Composition
- Entry Location: Main
- Square Feet: 1,596
- Finished Total: 1,596 Sq. Ft.
- Year Built: 2004
- Property Condition: Very Good
Lot Features
- Property View: Territorial
- Lot Size (Acres): 0.0696
- Lot Size (Sq. Ft.): 3,032
- Lot Size Source: Public Records
- Topography: Level
- Lot Features: Alley, Curbs, Paved, Sidewalk
Financial Considerations
- Association Fee: $46
- Assoc Fee Freq.: Monthly
- Tax Amount: $3,529
- Tax Year: 2026
- Terms: Cash, Conventional, FHA, VA Loan
Disclosures and Reports
- Special Conditions: None
- Inclusions: Dishwasher(s), Dryer(s), Garbage Disposal, Microwave(s), Refrigerator(s), Stove(s)/Range(s), Washer(s)
- Property ID: 3000820300
Listed by Nicole Braam | Keller Williams South Sound | (360) 786-6900
Get Pre-Approved Today
Get a Great Insurance Rate
Schools
Schools serving 1349 Hudson St
School District:Steilacoom Historical School District
| Name | Grades | Distance |
|---|---|---|
Chloe Clark Elementary School 1700 Palisade Boulevard, DuPont, WA 98327 | K-3 | 0.7 mi |
Saltars Point Elementary School 908 3rd Street, Steilacoom, WA 98388 | 4-5 | 4.1 mi |
Pioneer Middle School, DuPont, WA 1750 Bob's Hollow Ln, DuPont, WA 98327 | 6-8 | 0.6 mi |
Steilacoom High School 54 Sentinel Drive, Steilacoom, WA 98388 | 9-12 | 5.8 mi |
Disclaimer:
School attendance boundaries provided by ATTOM Data Solutions and are for reference only. Contact the school directly to verify enrollment eligibility.
Price & Sales History for 1349 Hudson St
Date
Details
Price
Change
Source
5/28/2026
Listed
$599,900
13.4%
MLS
5/10/2022
Sold
$529,000
—
Public Record
Disclaimer: Historical sales information is derived from public records provided by the county offices. Information is not guaranteed and should be independently verified.
Tax History
Tax History for 1349 Hudson St
Year
Property Taxes
Change
Tax Assessment
Change
2025
$3,386
6%
$426,400
7%
2024
$3,207
—
$398,300
-2%
2023
$3,206
1%
$405,400
16%
2022
$3,184
6%
$350,600
17%
2021
$3,014
5%
$299,100
9%
2020
$2,883
7%
$273,300
4%
2019
$2,690
-5%
$262,900
8%
2018
$2,839
11%
$243,100
6%
2017
$2,565
5%
$228,500
4%
2016
$2,444
2%
$219,700
2%
2014
$2,407
—
$215,800
8%
2014
$2,407
—
$200,300
—
Disclaimer: Historical tax information is derived from public records provided by the county offices. Information is not guaranteed and should be independently verified.
Estimate the Cost
Estimate the Cost for 1349 Hudson St
1349 Hudson Street, DuPont, WA 98327 (MLS# 2517701) is a Single Family property with 3 bedrooms, 2 full bathrooms and 1 partial bathroom. 1349 Hudson Street is currently listed for $599,900 and was received on May 28, 2026. Want to learn more about 1349 Hudson Street? Do you have questions about finding other Single Family real estate for sale in DuPont? You can browse all DuPont real estate or contact a Coldwell Banker agent to request more information.