This is a carousel with tiles that activate property listing cards. Use the previous and next buttons to navigate.
1/1
$619,000
This is a carousel with tiles that activate property listing cards. Use the previous and next buttons to navigate.
1/1
Property Description
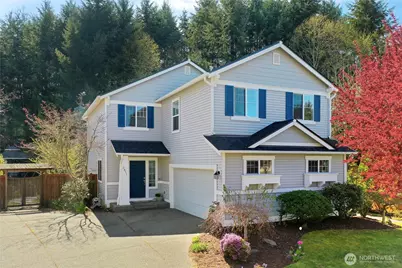
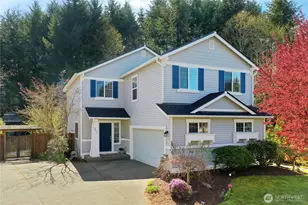
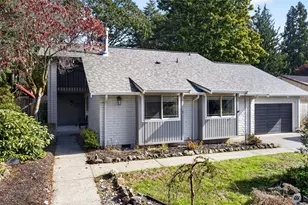
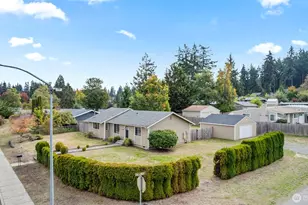
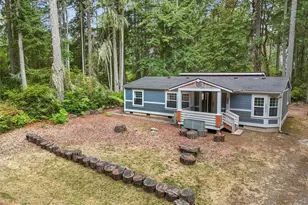
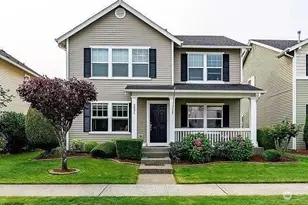
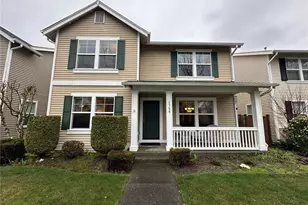
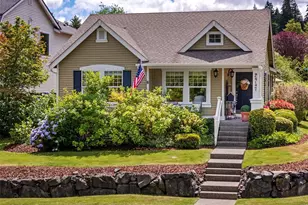
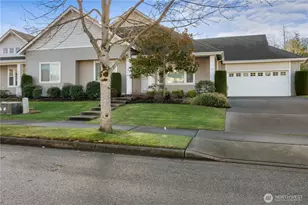
Enjoy one of DuPont's largest homesites-over 10,000 sq ft-offering exceptional privacy and space to relax or entertain. Start your mornings with coffee under the charming covered gazebo, or host gatherings on the expansive deck overlooking a fully fenced backyard featuring a serene cascading water feature. This outdoor retreat is your own private sanctuary, perfect for gardening or unwinding. Inside, this move-in ready 3-bedroom, 2.5-bath home with an additional upstairs loft offers comfort and flexibility. The open-concept main level showcases durable laminate flooring and a spacious living area that flows seamlessly into the kitchen and dining space, all with peaceful backyard views. The kitchen is beautifully updated with stainless steel appliances, quartz countertops, and an extended peninsula ideal for casual dining or entertaining. A cozy gas fireplace adds warmth and ambiance. Upstairs, the versatile loft leads through double doors to the primary suite, creating a private retreat. Convenient upstairs laundry includes washer and dryer. Additional highlights include NEW ROOF and trim paint '25, a large finished detached office with electricity-perfect for remote work or hobbies-and a 2-car attached garage. Situated on a quiet cul-de-sac, with mature fruit trees, this home faces a community-maintained green space and offers a prime, central DuPont location.
Full Property Details
Full Property Details for 2811 Hannen St
General
- Sold For: $619,000
- HOA FEE: $46/month
- Taxes: $4,332 (2025)
- Status: Closed
- Type: Single Family
- Source: NWMLS
- MLS ID: 2505310
- Added to Site: 48 day(s) ago
Interior
- Interior Features: Bath Off Primary, Ceiling Fan(s), Dbl Pane/Storm Window, Dining Room, Fireplace, French Doors, Water Heater
- Fireplace: Yes
- Number of Fireplaces: 1
- Fireplace(s): Gas
- Appliances: Dishwasher(s), Dryer(s), Garbage Disposal, Microwave(s), Refrigerator(s), Stove(s)/Range(s), Washer(s)
- Flooring: Laminate, Vinyl, Carpet
Rooms
Bathrooms
- Total Bathrooms: 3
- Full Bathrooms: 2
- Half Bathrooms: 1
- Upper - Full Baths: 2
- Main Floor Baths: 1
- Main - 1/2 Baths: 1
Bedrooms
- Total Bedrooms: 3
- Bedrooms Upper: 3
Additional Information
- Amenities: Cable TV, Deck, Fenced-Fully, Gas Available, High Speed Internet, Outbuildings, Patio, Shop
- Security/Safety: Fully Fenced
Parking
- Garage: Yes
- Attached garage: Yes
- Covered Spaces: 2
- Parking Features: Driveway, Attached Garage
Location
- Area: 42 - Dupont
- County: Pierce
- Subdivision: Nw Landing
- Driving Directions: I-5 DuPont Center Dr Exit. Left on McNeil. Right on Jensen. Left on Hannen, 2nd Left on roundabout/cul de sac. Home on right, facing out to greenspace.
School Information
- High School District: Steilacoom Historica
- Elementary School: Buyer To Verify
- Middle School: Pioneer Mid
- High School: Steilacoom High
Community
- Association: Yes
- Assoc. Fees Include: Common Area Maintenance
Heating & Cooling
- Cooling Type: None
- Heating Type: Forced Air
- Water Heater: gas
Utilities
- Sewer: Sewer Connected
- Water: Public
Structural Information
- Structure Type: House
- Exterior Const.: Metal/Vinyl, Wood Products
- Basement Desc.: None
- Foundation: Poured Concrete
- Roof: Composition
- Entry Location: Main
- Square Feet: 1,951
- Finished Total: 1,951 Sq. Ft.
- Year Built: 2002
Lot Features
- Lot Size (Acres): 0.2311
- Lot Size (Sq. Ft.): 10,065
- Lot Size Source: Public records
- Topography: Level
- Lot Features: Cul-De-Sac, Curbs, Paved, Sidewalk
- Trees/Vegetation: Fruit Trees, Garden Space
Financial Considerations
- Association Fee: $46
- Assoc Fee Freq.: Monthly
- Tax Amount: $4,332
- Tax Year: 2025
- Terms: Cash, Conventional, FHA, USDA Loan, VA Loan
Disclosures and Reports
- Special Conditions: None
- Inclusions: Dishwasher(s), Dryer(s), Garbage Disposal, Microwave(s), Refrigerator(s), Stove(s)/Range(s), Washer(s)
- Property ID: 3000750340
Listed by Sue Larsen | NextHome South Sound | (253) 292-1132
Sold by Remi Evergreen | Redfin
Get Pre-Approved Today
Schools
Schools serving 2811 Hannen St
School District:Steilacoom Historical School District
| Name | Grades | Distance |
|---|---|---|
Chloe Clark Elementary School 1700 Palisade Boulevard, DuPont, WA 98327 | K-3 | 1.2 mi |
Saltars Point Elementary School 908 3rd Street, Steilacoom, WA 98388 | 4-5 | 5.2 mi |
Pioneer Middle School, DuPont, WA 1750 Bob's Hollow Ln, DuPont, WA 98327 | 6-8 | 0.7 mi |
Steilacoom High School 54 Sentinel Drive, Steilacoom, WA 98388 | 9-12 | 7 mi |
Disclaimer:
School attendance boundaries provided by ATTOM Data Solutions and are for reference only. Contact the school directly to verify enrollment eligibility.
Price & Sales History for 2811 Hannen St
Date
Details
Price
Change
Source
5/20/2026
Sold
$619,000
0.65%
MLS
4/09/2026
Listed
$615,000
—
MLS
Disclaimer: Historical sales information is derived from public records provided by the county offices. Information is not guaranteed and should be independently verified.
2811 Hannen Street, DuPont, WA 98327 (MLS# 2505310) is a Single Family property that was sold at $619,000 on May 20, 2026. Want to learn more about 2811 Hannen Street? Do you have questions about finding other Single Family real estate for sale in DuPont? You can browse all DuPont real estate or contact a Coldwell Banker agent to request more information.