This is a carousel with tiles that activate property listing cards. Use the previous and next buttons to navigate.
1/1
$950,000
This is a carousel with tiles that activate property listing cards. Use the previous and next buttons to navigate.
1/1
Property Description
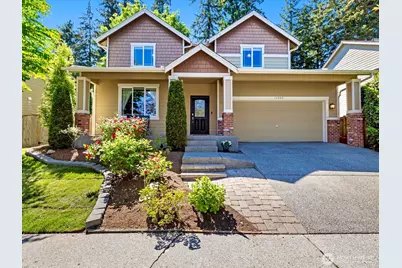
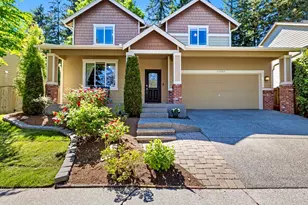
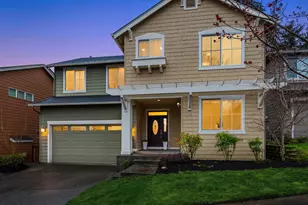
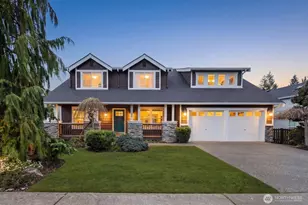
Room for everyone in this terrific 4BD/2.5BA PLUS Den AND additional bonus room near Judd Park in the gorgeous Snoqualmie River Valley at the foothills of the Cascade Mountains! Tucked at the end of a quiet cul-de-sac on a private lot backing up to evergreens, this beautifully updated home offers spacious & adaptable living just minutes from the charming parks, trails, shops & restaurants of downtown Duvall! Interior features include a main floor den and bonus room, and a spacious great room; an open-concept living space & all bedrooms conveniently located upstairs along w/ the utility room. The versatile den is ideal as a music room, home office, craft room or guest space Relax in the generous primary suite featuring a 5-piece bath & walk-in closet. Thoughtful upgraded kitchen and baths along with SS appliances, granite countertops, pantry, hardwood flooring, ceramic tile, painted millwork, rounded corners, 6-panel doors, 9' ceilings on the main floor & cozy gas fireplace. The spacious eat-in kitchen flows seamlessly into the family room, creating the perfect setup for entertaining. Exterior features include a secluded fenced backyard w/expansive low-maintenance composite entertainment deck, newly sodded lawn, attached 2-car garage, AC, new roof & new water heater before closing. Pre-inspected for added peace of mind. Located in the desirable Riverview School District w/easy access to the amenities and employers of Woodinville, Redmond & Bellevue. Just 15 minutes to SpaceX!
Full Property Details
Full Property Details for 15305 276th Pl NE
General
- Sold For: $950,000
- Taxes: $9,545 (2026)
- Status: Closed
- Type: Single Family
- Source: NWMLS
- MLS ID: 2530588
- Added to Site: 136 day(s) ago
Interior
- Interior Features: Bath Off Primary, Dbl Pane/Storm Window, Dining Room, Fireplace, High Tech Cabling, Skylight(s), Walk-In Closet(s), Water Heater
- Fireplace: Yes
- Number of Fireplaces: 1
- Fireplace(s): Gas
- Appliances: Dishwasher(s), Dryer(s), Garbage Disposal, Microwave(s), Refrigerator(s), Stove(s)/Range(s), Washer(s)
- Flooring: Hardwood, Vinyl, Carpet
Rooms
Bathrooms
- Total Bathrooms: 3
- Full Bathrooms: 2
- Half Bathrooms: 1
- Upper - Full Baths: 2
- Main Floor Baths: 1
- Main - 1/2 Baths: 1
Bedrooms
- Total Bedrooms: 4
- Bedrooms Upper: 4
Additional Information
- Amenities: Cable TV, Deck, Fenced-Fully, Gas Available, Outbuildings, Patio
- Security/Safety: Fully Fenced
Parking
- Garage: Yes
- Attached garage: Yes
- Covered Spaces: 2
- Parking Features: Attached Garage
Location
- Area: 600 - Juanita/Woodinville
- County: King
- Subdivision: Duvall
- Building Name: Fawn Meadow
- Driving Directions: From WA-203/Main St NE turn east onto NE Big Rock Rd, straight at traffic circle, left onto 275th Ave NE, right onto NE 150th St, left onto 276th Ave NE, right onto NE 150th Pl, left onto 276th Pl NE.
- Direction Faces: East
School Information
- High School District: Riverview
- Elementary School: Cherry Vly Elem
- Middle School: Tolt Mid
- High School: Cedarcrest High
Heating & Cooling
- Air Conditioning: Yes
- Cooling Type: Central Air
- Heating Type: Forced Air
- Water Heater: TANKLESS
Utilities
- Sewer: Sewer Connected
- Water: Public
Structural Information
- Architectural Style: Contemporary
- Structure Type: House
- Exterior Const.: Brick, Cement/Concrete
- Basement Desc.: None
- Foundation: Poured Concrete
- Roof: Composition, See Remarks
- Entry Location: Main
- Square Feet: 2,471
- Finished Total: 2,471 Sq. Ft.
- Year Built: 2007
- Property Condition: Very Good
Lot Features
- Property View: Territorial
- Lot Size (Acres): 0.1283
- Lot Size (Sq. Ft.): 5,588
- Lot Size Source: Realist
- Topography: Level
- Lot Features: Cul-De-Sac, Curbs, Paved, Sidewalk
- Trees/Vegetation: Garden Space
Financial Considerations
- Tax Amount: $9,545
- Tax Year: 2026
- Terms: Cash, Conventional, FHA, USDA Loan, VA Loan
Disclosures and Reports
- Special Conditions: None
- Inclusions: Dishwasher(s), Dryer(s), Garbage Disposal, Microwave(s), Refrigerator(s), Stove(s)/Range(s), Washer(s)
- Property ID: 2494000080
- Lot Number: s
Listed by Jen Brooks | RE/MAX Northwest | (425) 519-9110 and Carla Geraghty | RE/MAX Northwest | (425) 519-9110
Sold by Pauline Corbett | Redfin
Get Pre-Approved Today
Schools
Schools serving 15305 276th Pl NE
School District:Riverview School District
| Name | Grades | Distance |
|---|---|---|
Cherry Valley Elementary School 26701 Northeast Cherry Valley Road, Duvall, WA 98019 | K-5 | 0.8 mi |
Tolt Middle School 3740 Tolt Avenue, Carnation, WA 98014 | 6-8 | 7.1 mi |
Cedarcrest High School 29000 Northeast 150th Street, Duvall, WA 98019 | 9-12 | 0.8 mi |
Disclaimer:
School attendance boundaries provided by ATTOM Data Solutions and are for reference only. Contact the school directly to verify enrollment eligibility.
Price & Sales History for 15305 276th Pl NE
Date
Details
Price
Change
Source
7/31/2026
Sold
$950,000
-2.56%
MLS
5/28/2026
Listed
$975,000
—
MLS
Disclaimer: Historical sales information is derived from public records provided by the county offices. Information is not guaranteed and should be independently verified.
15305 276th Place NE, Duvall, WA 98019 (MLS# 2530588) is a Single Family property that was sold at $950,000 on July 31, 2026. Want to learn more about 15305 276th Place NE? Do you have questions about finding other Single Family real estate for sale in Duvall? You can browse all Duvall real estate or contact a Coldwell Banker agent to request more information.