This is a carousel with tiles that activate property listing cards. Use the previous and next buttons to navigate.
1/1
$599,990
This is a carousel with tiles that activate property listing cards. Use the previous and next buttons to navigate.
1/1
Property Description
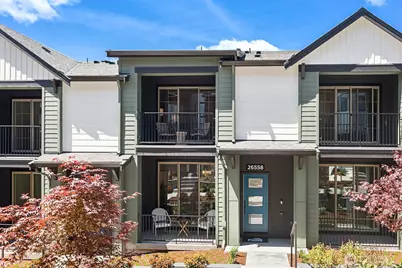
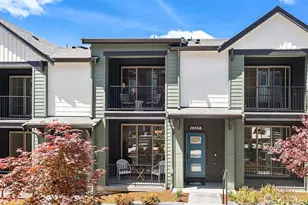
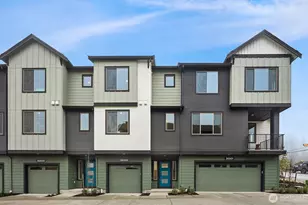
Welcome to 65 Degrees by Pulte Homes! Discover elevated new construction living in the Residence VI in Duvall. This thoughtfully designed 2-bedroom, 2.5-bath home with 1,835 sq ft offers the perfect blend of comfort, style, and functionality. Featuring an open-concept layout ideal for modern living, the spacious main level flows seamlessly into a beautifully appointed kitchen with sleek finishes, generous cabinetry, oversized island seating, and ample prep space-perfect for entertaining or everyday life. Upstairs, the private owner's suite provides a relaxing retreat with en suite bath and spacious walk-in closet. Large secondary bedroom boasts en suite full bath, walk-in closet. Large windows throughout invite abundant natural light, creating a bright and welcoming atmosphere. Complete with a 2-car garage. Experience thoughtfully designed new construction living with the quality craftsmanship Pulte Homes is known for. This particular home is fully completed & ready for move-in! Luxury vinyl plank flooring, modern shaker cabinetry, quartz countertops, PLUS full appliance package included! Ideally located just ½ mile from Main St. & top-rated Riverview SD. Enjoy walkable access to fine dining, boutique shops & scenic trails. Broker Registration Policy - Broker Must Register Client Upon First Visit. If Broker unable to attend, Broker to register Client in advance or Buyer to register their Broker upon first visit. Failure to do so will result in no compensation.
Full Property Details
Full Property Details for 26554 NE 143rd St #C
General
- Sold For: $599,990
- HOA FEE: $290/month
- Taxes: $1,319 (2025)
- Status: Closed
- Type: Townhouse
- Source: NWMLS
- MLS ID: 2551192
- Added to Site: 96 day(s) ago
Interior
- Interior Features: Second Primary Bedroom, Bath Off Primary, Dbl Pane/Storm Window, Dining Room, Fireplace, Sprinkler System, Walk-In Closet(s), Water Heater
- Fireplace: Yes
- Number of Fireplaces: 1
- Fireplace(s): Electric
- Appliances: Dishwasher(s), Dryer(s), Garbage Disposal, Microwave(s), Refrigerator(s), Stove(s)/Range(s), Washer(s)
- Flooring: Vinyl Plank, Carpet
Rooms
Bathrooms
- Total Bathrooms: 3
- Full Bathrooms: 1
- 3/4 Bathrooms: 1
- Half Bathrooms: 1
- Upper - Full Baths: 1
- Upper - 3/4 Baths: 1
- Upper - 1/2 Baths: 1
Bedrooms
- Total Bedrooms: 2
- Bedrooms Upper: 2
Parking
- Garage: Yes
- Attached garage: Yes
- Covered Spaces: 2
- Parking Features: Attached Garage
Location
- Area: 600 - Juanita/Woodinville
- County: King
- Subdivision: Duvall
- Building Name: 65 Degrees
- Driving Directions: Driving East on Woodinville-Duvall Rd, take left on 203, continue straight and take left onto NE 143 Pl, 65 Degrees will be on left.
- Direction Faces: West
School Information
- High School District: Riverview
- Elementary School: Cherry Vly Elem
- Middle School: Tolt Mid
- High School: Cedarcrest High
Community
- Association: Yes
Heating & Cooling
- Air Conditioning: Yes
- Cooling Type: Ductless, Heat Pump
- Heating Type: Ductless, Heat Pump, Wall Furnace
- Water Heater: Electric
Utilities
- Sewer: Sewer Connected
- Water: Public
Structural Information
- Architectural Style: Contemporary
- Structure Type: Townhouse
- Builder: Pulte Homes
- Construction Status: Completed
- Exterior Const.: Cement Planked
- Basement Desc.: None
- Foundation: Poured Concrete
- Roof: Composition
- Entry Location: Upper (2nd Floor)
- Square Feet: 1,835
- Finished Total: 1,835 Sq. Ft.
- Year Built: 2025
- Property Condition: Very Good
Lot Features
- Lot Size (Acres): 0.0421
- Lot Size (Sq. Ft.): 1,835
- Lot Size Source: Builder plans
Green Features
- Energy Efficient: Double Wall
Financial Considerations
- Association Fee: $290
- Assoc Fee Freq.: Monthly
- Tax Amount: $1,319.01
- Tax Year: 2025
- Terms: Cash, Conventional, FHA, VA Loan
Disclosures and Reports
- Special Conditions: None
- Inclusions: Dishwasher(s), Dryer(s), Garbage Disposal, Microwave(s), Refrigerator(s), Stove(s)/Range(s), Washer(s)
- Property ID: 780100045001
- Lot Number: 4509
Listed by Austin Oliver | Pulte Homes of Washington Inc | (425) 216-3400
Sold by Unrepresentd ZDefault | ZNonMember-Office-MLS
Get Pre-Approved Today
Schools
Schools serving 26554 NE 143rd St #C
School District:Riverview School District
| Name | Grades | Distance |
|---|---|---|
Cherry Valley Elementary School 26701 Northeast Cherry Valley Road, Duvall, WA 98019 | K-5 | 1.1 mi |
Tolt Middle School 3740 Tolt Avenue, Carnation, WA 98014 | 6-8 | 6.9 mi |
Cedarcrest High School 29000 Northeast 150th Street, Duvall, WA 98019 | 9-12 | 1.5 mi |
Disclaimer:
School attendance boundaries provided by ATTOM Data Solutions and are for reference only. Contact the school directly to verify enrollment eligibility.
Price & Sales History for 26554 NE 143rd St #C
Date
Details
Price
Change
Source
10/05/2026
Sold
$599,990
—
MLS
8/27/2026
Price Reduced
$599,990
-4%
MLS
8/01/2026
Price Reduced
$624,990
-7.41%
MLS
7/07/2026
Listed
$674,990
—
MLS
Disclaimer: Historical sales information is derived from public records provided by the county offices. Information is not guaranteed and should be independently verified.
26554 NE 143rd Street #C, Duvall, WA 98019 (MLS# 2551192) is a Townhouse property that was sold at $599,990 on October 05, 2026. Want to learn more about 26554 NE 143rd Street #C? Do you have questions about finding other Townhouse real estate for sale in Duvall? You can browse all Duvall real estate or contact a Coldwell Banker agent to request more information.