This is a carousel with tiles that activate property listing cards. Use the previous and next buttons to navigate.
1/1
$750,000
This is a carousel with tiles that activate property listing cards. Use the previous and next buttons to navigate.
1/1
Property Description
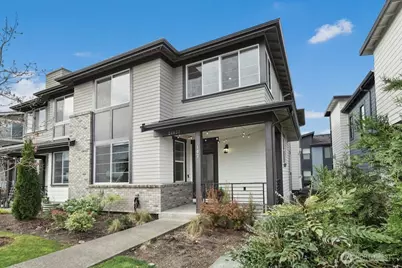
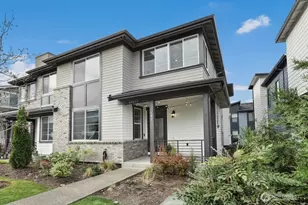
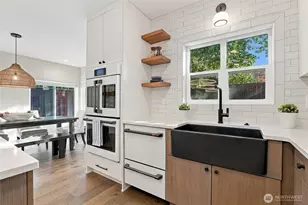
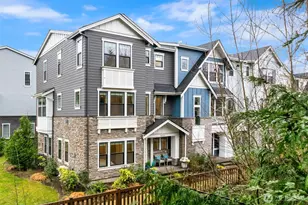
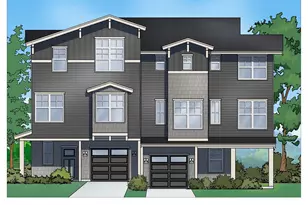

$15,000 Seller credit toward allowable closing costs! Offering an impressive 2,485 sq ft, this home delivers exceptional value with space, style, and versatility rarely found in today's townhome market. Featuring 3 bedrooms, 2.5 baths, a main-floor den, and a spacious lower-level bonus room, it lives like a single-family home. The light-filled main level showcases vaulted ceilings and expansive windows, creating an open, airy atmosphere for everyday living and entertaining. Generous living and dining spaces flow seamlessly, while the flexible den is ideal for a home office or guest space. Step onto the private deck for easy indoor-outdoor living. Upstairs, the primary suite offers a peaceful retreat, while two additional bedrooms provide comfort and flexibility. The lower-level bonus room adapts to your needs-media room, fitness space, playroom, or even a golf simulator. A rare oversized two-car garage adds exceptional storage and convenience. Enjoy the HOA-maintained park and open green space just outside your front door, plus close proximity to shopping, dining, and everyday amenities in charming downtown Duvall. Community clubhouse features indoor and outdoor gathering spaces, outdoor fireplace, BBQ area, and play spaces. Easy access to trails, commuter routes, and highly regarded Riverview schools. A rare combination of size, light, flexibility, & value-one of Duvall's best price-per-square-foot opportunities! Big on space, without the single-family price tag!
Full Property Details
Full Property Details for 26637 NE Boyd Way #102
General
- Sold For: $750,000
- HOA FEE: $467/month
- Taxes: $7,738 (2025)
- Status: Closed
- Type: Townhouse
- Source: NWMLS
- MLS ID: 2510258
- Added to Site: 126 day(s) ago
Interior
- Interior Features: Alarm System, Cooking-Gas, Dryer-Gas, End Unit, Fireplace, French Doors, Insulated Windows, Primary Bathroom, Vaulted Ceiling(s), Walk-In Closet(s), Washer, Water Heater
- Fireplace: Yes
- Number of Fireplaces: 1
- Fireplace(s): Gas
- Appliances: Dishwasher(s), Dryer(s), Garbage Disposal, Microwave(s), Refrigerator(s), Stove(s)/Range(s), Washer(s)
- Flooring: Engineered Hardwood, Vinyl, Carpet
Rooms
Bathrooms
- Total Bathrooms: 3
- Full Bathrooms: 2
- Half Bathrooms: 1
- Upper - Full Baths: 2
- Main Floor Baths: 1
- Main - 1/2 Baths: 1
Bedrooms
- Total Bedrooms: 3
- Bedrooms Upper: 3
Other Rooms
- Laundry: Gas Dryer Hookup, Washer Hookup
Additional Information
- Security/Safety: Alarm System
Parking
- Garage: Yes
- Covered Spaces: 2
- Parking Features: Individual Garage, Off Street
Location
- Area: 550 - Redmond/Carnation
- County: King
- Subdivision: Big Rock
- Building Name: The Ridge at Big Rock
- Driving Directions: From W Snoqualmie Valley Rd NE, turn right on NE 124th Street, take the 3rd exit onto WA-203N. Turn right on NE Big Rock Road Rd. Take 2nd exit at circle on 3rd street, Left on NE Boyd Way.
School Information
- High School District: Riverview
- Elementary School: Cherry Vly Elem
- Middle School: Tolt Mid
- High School: Cedarcrest High
Community
- Association: Yes
- Assoc. Fees Include: Common Area Maintenance, Lawn Service, Road Maintenance, Snow Removal
- Units Assoc/Comm: 76
- Pets Allowed: Yes
Heating & Cooling
- Air Conditioning: Yes
- Cooling Type: Central Air
- Heating Type: Forced Air
- Water Heater: Gas
Structural Information
- Architectural Style: Townhouse
- Structure Type: Townhouse
- Exterior Const.: Wood
- Roof: Composition
- Entry Location: Main
- Stories in Building: 3
- Square Feet: 2,485
- Year Built: 2022
Unit Information
- Units in Building: 2
- Unit Features: Alarm System, Balcony/Deck/Patio, End Unit, French Doors, Insulated Windows, Primary Bath, Vaulted Ceiling
Lot Features
- Property View: Territorial
- Lot Features: Curbs, Paved, Sidewalk
Green Features
- Energy Efficient: Insulated Windows
Financial Considerations
- Association Fee: $467
- Assoc Fee Freq.: Monthly
- Tax Amount: $7,738
- Tax Year: 2025
- Terms: Cash, Farm Home Loan
Disclosures and Reports
- Special Conditions: None
- Inclusions: Dishwasher(s), Dryer(s), Garbage Disposal, Microwave(s), Refrigerator(s), Stove(s)/Range(s), Washer(s)
- Property ID: 7299100670
Listed by Maria Barrett | John L. Scott, Inc. | (425) 392-1211
Sold by Babu Setty | Keller Williams Realty Bothell
Get Pre-Approved Today
Schools
Schools serving 26637 NE Boyd Way #102
School District:Riverview School District
| Name | Grades | Distance |
|---|---|---|
Stillwater Elementary School 11530 320th Avenue Northeast, Carnation, WA 98014 | K-5 | 3.9 mi |
Tolt Middle School 3740 Tolt Avenue, Carnation, WA 98014 | 6-8 | 6.7 mi |
Cedarcrest High School 29000 Northeast 150th Street, Duvall, WA 98019 | 9-12 | 1.5 mi |
Disclaimer:
School attendance boundaries provided by ATTOM Data Solutions and are for reference only. Contact the school directly to verify enrollment eligibility.
Price & Sales History for 26637 NE Boyd Way #102
Date
Details
Price
Change
Source
7/22/2026
Sold
$750,000
-3.23%
MLS
5/12/2026
Price Reduced
$775,000
-3.12%
MLS
4/23/2026
Listed
$800,000
—
MLS
Disclaimer: Historical sales information is derived from public records provided by the county offices. Information is not guaranteed and should be independently verified.
26637 NE Boyd Way #102, Duvall, WA 98019 (MLS# 2510258) is a Townhouse property that was sold at $750,000 on July 22, 2026. Want to learn more about 26637 NE Boyd Way #102? Do you have questions about finding other Townhouse real estate for sale in Duvall? You can browse all Duvall real estate or contact a Coldwell Banker agent to request more information.