No photo available
$1,369,000 Just Listed
Property Description
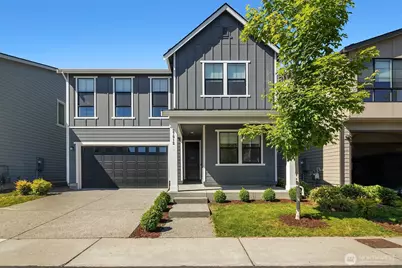
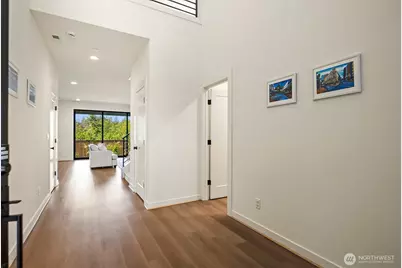
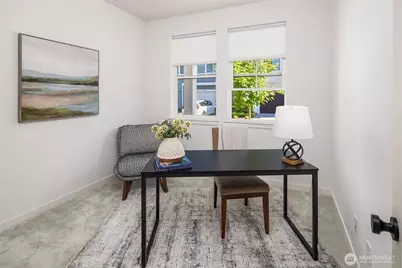
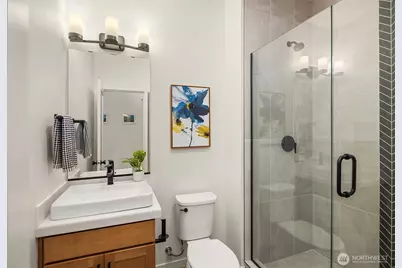
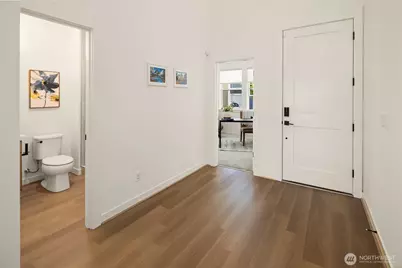
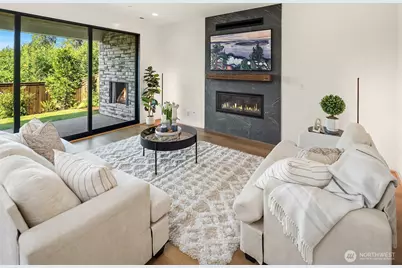
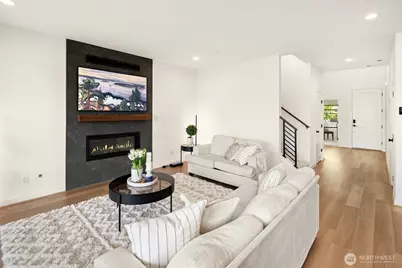
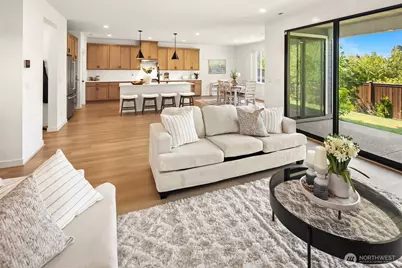
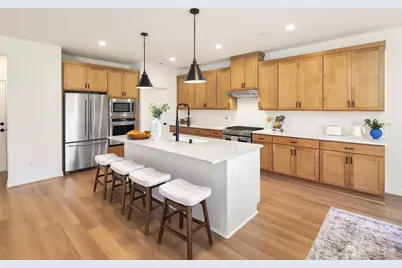
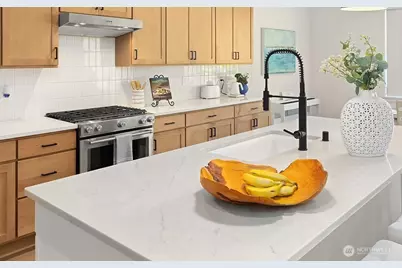
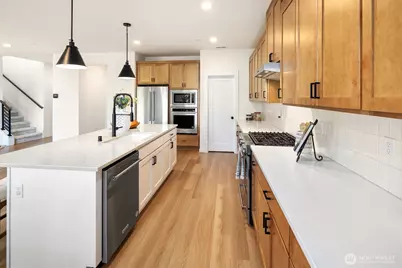
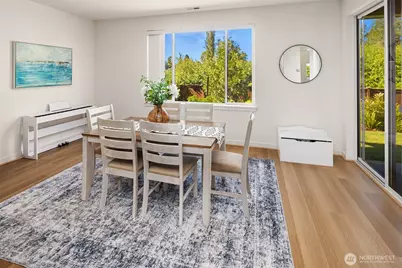
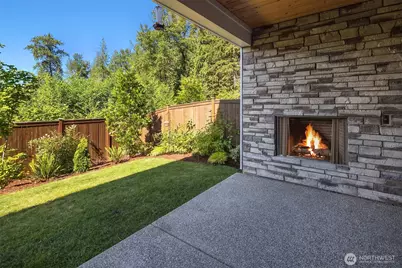
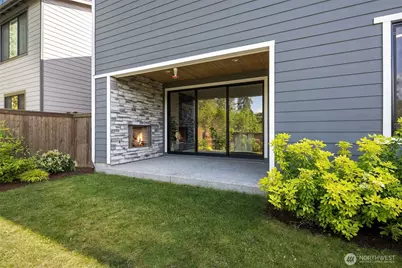
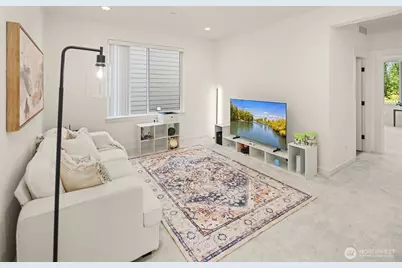
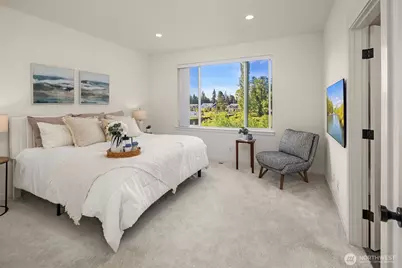
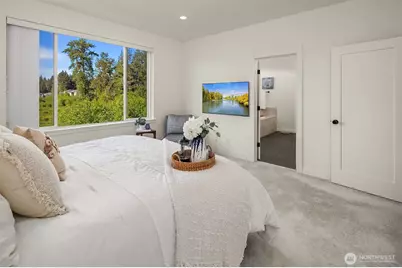
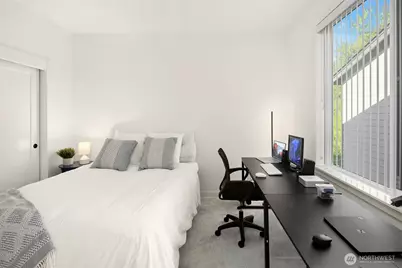
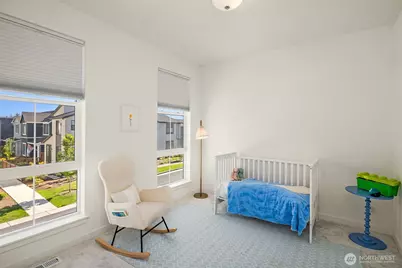
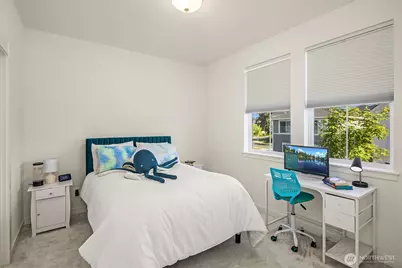
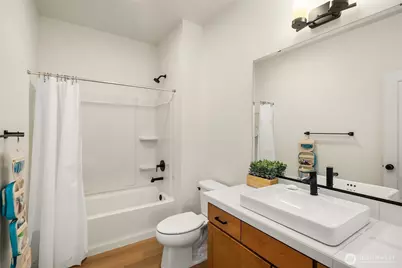
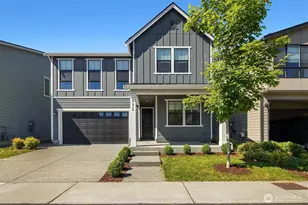
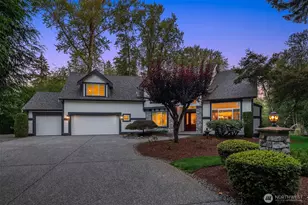
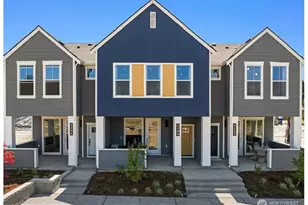
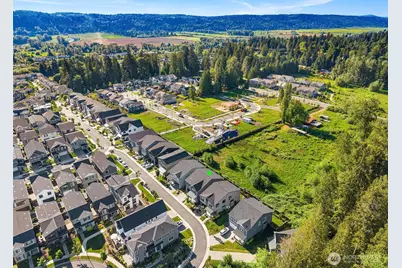
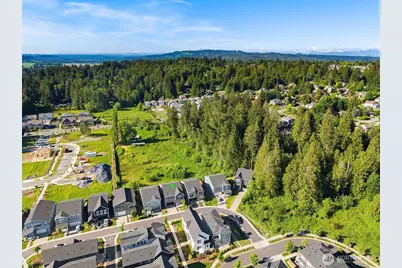
Tucked away on a quiet street in a desirable corner location is this stunning Toll Brothers resale in The Ridge at Big Rock. Part of the Gemstone Collection, Toll Brothers' most premium offering in the community, this exceptional 2024-built home offers 5 bedrooms, 4 bathrooms, and a thoughtfully designed open-concept floor plan. The bright and airy kitchen is the heart of the home, featuring abundant cabinetry, a spacious island, and plenty of room for gathering and entertaining. The inviting family room showcases a cozy fireplace and flows seamlessly into the enclosed covered patio with its own fireplace, creating the perfect indoor-outdoor living experience year-round. Upstairs, you'll find a generously sized loft that offers flexible space for a media room, play area, home office, or second living room. The attached 2-car garage provides ample storage for vehicles, hobbies, and outdoor gear. Enjoy the lifestyle that this highly desirable community has to offer with two neighborhood parks within walking distance, access to the community clubhouse, and convenient commuting options. The Microsoft Connector bus stops at the end of the street, and Microsoft is just a 20-minute drive away. Modern, spacious, and move-in ready-this is an exceptional opportunity to own one of the community's most desirable floor plans.
Full Property Details
Full Property Details for 27012 NE 141st Pl
General
- Price: $1,369,000
- HOA FEE: $140/month
- Taxes: $10,656 (2025)
- Status: Active
- Type: Single Family
- Source: NWMLS
- MLS ID: 2531057
- Updated: 5/28/2026
- Added to Site: 2 day(s) ago
Interior
- Interior Features: Bath Off Primary, Dbl Pane/Storm Window, Dining Room, Fireplace, Pantry, Security System, Vaulted Ceiling(s), Walk-In Closet(s), Water Heater
- Fireplace: Yes
- Number of Fireplaces: 1
- Fireplace(s): Gas
- Appliances: Dishwasher(s), Dryer(s), Garbage Disposal, Microwave(s), Refrigerator(s), Stove(s)/Range(s), Washer(s)
- Flooring: Ceramic Tile, Engineered Hardwood, Carpet
Rooms
Bathrooms
- Total Bathrooms: 4
- Full Bathrooms: 3
- 3/4 Bathrooms: 1
- Upper - Full Baths: 3
- Main Floor Baths: 1
- Main - 3/4 Baths: 1
Bedrooms
- Total Bedrooms: 5
- Bedrooms Upper: 4
- Bedrooms Main: 1
Additional Information
- Amenities: Cable TV, Electric Car Charging, Fenced-Fully, Gas Available, High Speed Internet, Outdoor Fireplace, Patio
- Security/Safety: Fully Fenced, Security System
Parking
- Garage: Yes
- Attached garage: Yes
- Covered Spaces: 2
- Uncovered Spaces: 2
- Parking Features: Driveway, Attached Garage
Location
- Area: 550 - Redmond/Carnation
- County: King
- Subdivision: Big Rock
- Building Name: The Ridge at Big Rock
- Driving Directions: GPS works great.
- Direction Faces: South
School Information
- High School District: Riverview
- Elementary School: Stillwater Elem
- Middle School: Tolt Mid
- High School: Cedarcrest High
Community
- Association: Yes
- Assoc. Fees Include: Common Area Maintenance
Heating & Cooling
- Air Conditioning: Yes
- Cooling Type: Central Air, Forced Air, Heat Pump
- Heating Type: Forced Air, Heat Pump, High Efficiency (Unspecified)
- Water Heater: Gas
Utilities
- Sewer: Available, Sewer Connected
- Water: Public
Structural Information
- Architectural Style: Craftsman
- Structure Type: House
- Builder: Toll Brothers
- Exterior Const.: Wood Products
- Basement Desc.: None
- Foundation: Poured Concrete
- Roof: Composition
- Entry Location: Main
- Square Feet: 2,950
- Finished Total: 2,950 Sq. Ft.
- Year Built: 2024
- Property Condition: Very Good
Lot Features
- Property View: Territorial
- Lot Size (Acres): 0.0984
- Lot Size (Sq. Ft.): 4,285
- Lot Size Source: Realist
- Topography: Level
- Lot Features: Curbs, Paved, Sidewalk
- Trees/Vegetation: Garden Space
Financial Considerations
- Association Fee: $140
- Assoc Fee Freq.: Monthly
- Tax Amount: $10,656
- Tax Year: 2025
- Terms: Cash, Conventional
Disclosures and Reports
- Special Conditions: None
- Inclusions: Dishwasher(s), Dryer(s), Garbage Disposal, Microwave(s), Refrigerator(s), Stove(s)/Range(s), Washer(s)
- Property ID: 7299020200
- Lot Number: 220
Listed by Carmen Z. Barr | RE/MAX Alliance | (425) 390-8400 and Bianca Barr | RE/MAX Alliance | (425) 390-8400
Get Pre-Approved Today
Get a Great Insurance Rate
Schools
Schools serving 27012 NE 141st Pl
School District:Riverview School District
| Name | Grades | Distance |
|---|---|---|
Stillwater Elementary School 11530 320th Avenue Northeast, Carnation, WA 98014 | K-5 | 3.7 mi |
Tolt Middle School 3740 Tolt Avenue, Carnation, WA 98014 | 6-8 | 6.6 mi |
Cedarcrest High School 29000 Northeast 150th Street, Duvall, WA 98019 | 9-12 | 1.2 mi |
Disclaimer:
School attendance boundaries provided by ATTOM Data Solutions and are for reference only. Contact the school directly to verify enrollment eligibility.
Price & Sales History for 27012 NE 141st Pl
Date
Details
Price
Change
Source
5/28/2026
Listed
$1,369,000
7.8%
MLS
2/05/2024
Sold
$1,270,000
—
Public Record
Disclaimer: Historical sales information is derived from public records provided by the county offices. Information is not guaranteed and should be independently verified.
Tax History
Tax History for 27012 NE 141st Pl
Year
Property Taxes
Change
Tax Assessment
Change
2025
$10,731
416%
$1,141,000
423%
2024
$2,079
14%
$218,000
—
2022
$1,829
—
$218,000
—
Disclaimer: Historical tax information is derived from public records provided by the county offices. Information is not guaranteed and should be independently verified.
Estimate the Cost
Estimate the Cost for 27012 NE 141st Pl
27012 NE 141st Place, Duvall, WA 98019 (MLS# 2531057) is a Single Family property with 5 bedrooms, 3 full bathrooms and 1 partial bathroom. 27012 NE 141st Place is currently listed for $1,369,000 and was received on May 28, 2026. Want to learn more about 27012 NE 141st Place? Do you have questions about finding other Single Family real estate for sale in Duvall? You can browse all Duvall real estate or contact a Coldwell Banker agent to request more information.