This is a carousel with tiles that activate property listing cards. Use the previous and next buttons to navigate.
1/1
$1,025,000
This is a carousel with tiles that activate property listing cards. Use the previous and next buttons to navigate.
1/1
Property Description
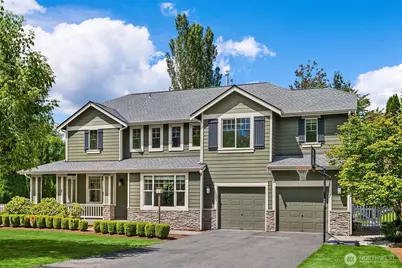
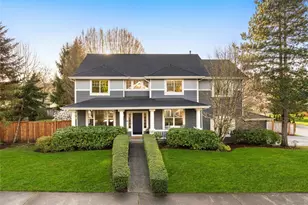
Beautifully updated and thoughtfully designed, this home offers a layout ideal for both everyday living and entertaining. Step inside to a grand entry, where soaring ceilings, abundant natural light, and a striking iron staircase create a memorable first impression. The spacious main level features a dedicated home office, formal living room, and an inviting family room complete with a gas fireplace and wet bar, making it equally suited for cozy evenings and effortless entertaining. The chef's kitchen is the heart of the home, showcasing granite countertops, under-cabinet lighting, a premium Thermador range, double ovens, hardwood floors, and a large island perfect for gathering. Upstairs, a generous bonus loft provides flexible living space, while the primary suite offers vaulted ceilings, a spacious 5-piece ensuite bath, and a large walk-in closet with a custom organization system. Plus, 3 additional bedrooms, each with upgraded closet systems, and a full bath complete the upper level of this home. Outside, the wraparound front porch welcomes guests, while the fully fenced, level backyard offers plenty of room to entertain, garden, or play. Situated on over 1/3 of an acre of meticulously landscaped grounds, this property offers exceptional outdoor space to enjoy year-round. Complete with central AC, epoxied garage floors, brand new carpet and paint throughout, and conveniently located near parks and playgrounds, this home truly has it all.
Full Property Details
Full Property Details for 28622 NE 153rd St
General
- Sold For: $1,025,000
- HOA FEE: $25/month
- Taxes: $8,822 (2025)
- Status: Closed
- Type: Single Family
- Source: NWMLS
- MLS ID: 2554172
- Added to Site: 87 day(s) ago
Interior
- Interior Features: Bath Off Primary, Ceiling Fan(s), Dbl Pane/Storm Window, Fireplace, French Doors, Vaulted Ceiling(s), Walk-In Closet(s), Water Heater, Wet Bar, Wine/Beverage Refrigerator
- Fireplace: Yes
- Number of Fireplaces: 1
- Fireplace(s): Gas
- Appliances: Dishwasher(s), Double Oven, Dryer(s), Garbage Disposal, Microwave(s), Refrigerator(s), Stove(s)/Range(s), Washer(s)
- Flooring: Ceramic Tile, Hardwood, Vinyl, Carpet
Rooms
Bathrooms
- Total Bathrooms: 3
- Full Bathrooms: 2
- Half Bathrooms: 1
- Upper - Full Baths: 2
- Main Floor Baths: 1
- Main - 1/2 Baths: 1
Bedrooms
- Total Bedrooms: 4
- Bedrooms Upper: 4
Additional Information
- Amenities: Cable TV, Fenced-Fully, High Speed Internet, Patio
- Security/Safety: Fully Fenced
Parking
- Garage: Yes
- Attached garage: Yes
- Covered Spaces: 2
- Parking Features: Attached Garage
Location
- Area: 550 - Redmond/Carnation
- County: King
- Subdivision: Duvall
- Driving Directions: From downtown Duvall turn up NE Stephens St, continue on 275th Ave Ne, Left on NE 150th St. Left onto 286th Ave NE. Right on NE 153rd. Home on left.
School Information
- High School District: Riverview
- Elementary School: Cherry Vly Elem
- Middle School: Tolt Mid
- High School: Cedarcrest High
Community
- Association: Yes
- Assoc. Fees Include: Common Area Maintenance
Heating & Cooling
- Air Conditioning: Yes
- Cooling Type: Central Air, Forced Air
- Heating Type: Forced Air
- Water Heater: Gas
Utilities
- Sewer: Sewer Connected
- Water: Public
Structural Information
- Architectural Style: Craftsman
- Structure Type: House
- Exterior Const.: Cement Planked
- Basement Desc.: None
- Foundation: Poured Concrete
- Roof: Composition
- Entry Location: Main
- Square Feet: 2,240
- Finished Total: 2,240 Sq. Ft.
- Year Built: 1997
Lot Features
- Property View: Territorial
- Lot Size (Acres): 0.3038
- Lot Size (Sq. Ft.): 13,233
- Lot Size Source: Realist
- Topography: Level
- Lot Features: Curbs, Paved, Sidewalk
- Trees/Vegetation: Garden Space
Financial Considerations
- Association Fee: $25
- Assoc Fee Freq.: Monthly
- Tax Amount: $8,822
- Tax Year: 2025
- Terms: Cash, Conventional, FHA, VA Loan
Disclosures and Reports
- Special Conditions: None
- Inclusions: Dishwasher(s), Double Oven, Dryer(s), Garbage Disposal, Microwave(s), Refrigerator(s), Stove(s)/Range(s), Washer(s)
- Property ID: 4254000650
Listed by Jason Mesnick | Real Broker LLC | (855) 450-0442
Sold by Steve Wallingford | KandR Home Realty, LLC
Get Pre-Approved Today
Schools
Schools serving 28622 NE 153rd St
School District:Riverview School District
| Name | Grades | Distance |
|---|---|---|
Cherry Valley Elementary School 26701 Northeast Cherry Valley Road, Duvall, WA 98019 | K-5 | 1.4 mi |
Tolt Middle School 3740 Tolt Avenue, Carnation, WA 98014 | 6-8 | 6.9 mi |
Cedarcrest High School 29000 Northeast 150th Street, Duvall, WA 98019 | 9-12 | 0.2 mi |
Disclaimer:
School attendance boundaries provided by ATTOM Data Solutions and are for reference only. Contact the school directly to verify enrollment eligibility.
Price & Sales History for 28622 NE 153rd St
Date
Details
Price
Change
Source
9/02/2026
Sold
$1,025,000
-4.65%
MLS
7/16/2026
Listed
$1,075,000
—
MLS
Disclaimer: Historical sales information is derived from public records provided by the county offices. Information is not guaranteed and should be independently verified.
28622 NE 153rd Street, Duvall, WA 98019 (MLS# 2554172) is a Single Family property that was sold at $1,025,000 on September 02, 2026. Want to learn more about 28622 NE 153rd Street? Do you have questions about finding other Single Family real estate for sale in Duvall? You can browse all Duvall real estate or contact a Coldwell Banker agent to request more information.