This is a carousel with tiles that activate property listing cards. Use the previous and next buttons to navigate.
1/1
$1,280,000
This is a carousel with tiles that activate property listing cards. Use the previous and next buttons to navigate.
1/1
Property Description
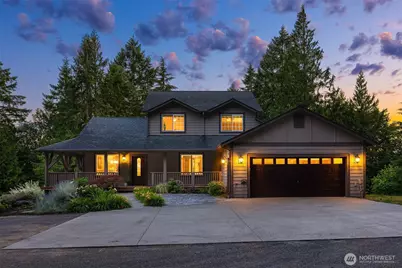
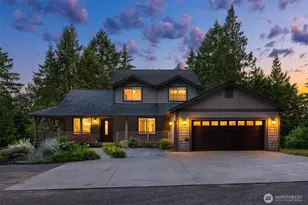
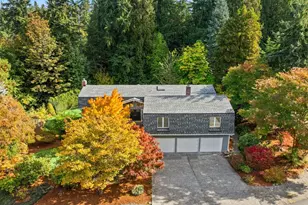
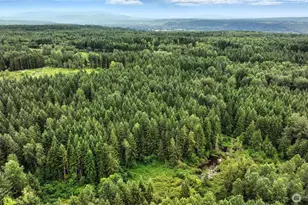
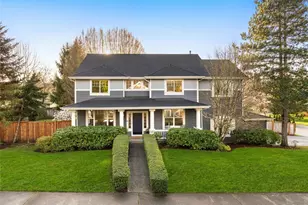
Tucked away on a picturesque 4-acre homesite, this custom-built retreat captures breathtaking mountain views and the very best of Pacific Northwest living. Offering over 3,700 square feet of thoughtfully designed living space, the home showcases soaring ceilings, expansive windows, and an open-concept floor plan that seamlessly connects the main living areas while bringing the outdoors in. At the heart of the home, the spacious kitchen features abundant workspace, generous storage, and effortless flow for everyday living and entertaining. The inviting great room creates a warm gathering place, while versatile spaces throughout the home accommodate a home office, recreation room, or multi-generational living. The finished lower-level apartment provides exceptional flexibility for guests, extended living, or income potential. Unique amenities including a private gym, sauna, and cowboy shower add to the home's distinctive appeal. A spacious detached shop offers endless possibilities for hobbies, equipment storage, vehicles, projects, or a dedicated workspace. The main-floor primary suite provides a private retreat, while two additional upstairs bedrooms offer comfortable accommodations for guests. Surrounded by mature evergreens and natural beauty, the property offers exceptional privacy while remaining close to downtown Duvall, local schools, and everyday conveniences. Enjoy quiet mornings on the deck taking in stunning views of Mt. Rainier!
Full Property Details
Full Property Details for 29404 NE 178th Pl
General
- Sold For: $1,280,000
- Taxes: $10,843 (2026)
- Status: Closed
- Type: Single Family
- Source: NWMLS
- MLS ID: 2545695
- Added to Site: 108 day(s) ago
Interior
- Interior Features: Second Kitchen, Bath Off Primary, Built-In Vacuum, Ceiling Fan(s), Dbl Pane/Storm Window, Fireplace, French Doors, Hot Tub/Spa, Sauna, Skylight(s), Sprinkler System, Vaulted Ceiling(s), Walk-In Closet(s), Water Heater, Wine/Beverage Refrigerator, Wired for Generator
- Fireplace: Yes
- Number of Fireplaces: 1
- Fireplace(s): Gas
- Appliances: Dishwasher(s), Dryer(s), Microwave(s), Refrigerator(s), Stove(s)/Range(s), Washer(s)
- Flooring: Ceramic Tile, Hardwood, Vinyl Plank
Rooms
Bathrooms
- Total Bathrooms: 4
- Full Bathrooms: 2
- 3/4 Bathrooms: 1
- Half Bathrooms: 1
- Upper - Full Baths: 1
- Main Floor Baths: 2
- Main - 3/4 Baths: 1
- Main - 1/2 Baths: 1
- Lower - Full Baths: 1
Bedrooms
- Total Bedrooms: 4
- Bedrooms Upper: 2
- Bedrooms Lower: 1
- Bedrooms Main: 1
Additional Information
- Amenities: Deck, High Speed Internet, Hot Tub/Spa, Outbuildings, Patio, Propane, RV Parking, Shop
- Spa: Yes
Parking
- Garage: Yes
- Attached garage: Yes
- Covered Spaces: 2
- Uncovered Spaces: 6
- Parking Features: Attached Garage, RV Parking
Location
- Area: 600 - Juanita/Woodinville
- County: King
- Subdivision: Cherry Valley
- Driving Directions: From Duvall City Center, veer right onto Cherry Valley Rd. Go 2 miles then left on 300th. Continue up long hill & turn left on 178th.
School Information
- High School District: Riverview
- Elementary School: Cherry Vly Elem
- Middle School: Tolt Mid
- High School: Cedarcrest High
Heating & Cooling
- Air Conditioning: Yes
- Cooling Type: 90%+ High Efficiency, Forced Air, Heat Pump
- Heating Type: 90%+ High Efficiency, Forced Air, Heat Pump
- Water Heater: On Demand
Utilities
- Sewer: Septic Tank
- Water: Individual Well
Structural Information
- Architectural Style: Craftsman
- Structure Type: House
- Exterior Const.: Cement Planked
- Basement Desc.: Finished
- Foundation: Poured Concrete, Slab
- Roof: Composition
- Entry Location: Main
- Square Feet: 3,700
- Finished Total: 3,700 Sq. Ft.
- Year Built: 2008
- Property Condition: Very Good
Lot Features
- Property View: Mountains, Territorial
- Lot Size (Acres): 4.43
- Lot Size (Sq. Ft.): 192,970
- Lot Size Source: Public Records
- Topography: Rolling
- Lot Features: Dead End Street, Dirt Road, Drought Resistant Landscape, Secluded
- Trees/Vegetation: Fruit Trees, Garden Space, Wooded
Financial Considerations
- Tax Amount: $10,843.88
- Tax Year: 2026
- Terms: Cash, Conventional, FHA, USDA Loan, VA Loan
Disclosures and Reports
- Special Conditions: None
- Inclusions: Dishwasher(s), Dryer(s), Leased Equipment, Microwave(s), Refrigerator(s), Stove(s)/Range(s), Washer(s)
- Property ID: 826079039
Listed by Nicole Ji | Compass | (206) 353-2146 and Mikaela Ji | Compass | (425) 242-6440
Sold by Will Aufhammer | Compass
Get Pre-Approved Today
Schools
Schools serving 29404 NE 178th Pl
School District:Riverview School District
| Name | Grades | Distance |
|---|---|---|
Cherry Valley Elementary School 26701 Northeast Cherry Valley Road, Duvall, WA 98019 | K-5 | 1.7 mi |
Tolt Middle School 3740 Tolt Avenue, Carnation, WA 98014 | 6-8 | 8 mi |
Cedarcrest High School 29000 Northeast 150th Street, Duvall, WA 98019 | 9-12 | 1.4 mi |
Disclaimer:
School attendance boundaries provided by ATTOM Data Solutions and are for reference only. Contact the school directly to verify enrollment eligibility.
Price & Sales History for 29404 NE 178th Pl
Date
Details
Price
Change
Source
7/28/2026
Sold
$1,280,000
-0.39%
MLS
6/25/2026
Listed
$1,285,000
—
MLS
Disclaimer: Historical sales information is derived from public records provided by the county offices. Information is not guaranteed and should be independently verified.
29404 NE 178th Place, Duvall, WA 98019 (MLS# 2545695) is a Single Family property that was sold at $1,280,000 on July 28, 2026. Want to learn more about 29404 NE 178th Place? Do you have questions about finding other Single Family real estate for sale in Duvall? You can browse all Duvall real estate or contact a Coldwell Banker agent to request more information.