This is a carousel with tiles that activate property listing cards. Use the previous and next buttons to navigate.
1/1
$825,000
This is a carousel with tiles that activate property listing cards. Use the previous and next buttons to navigate.
1/1
Property Description
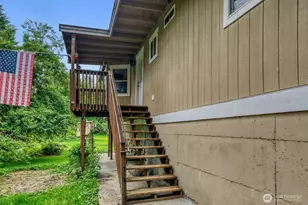
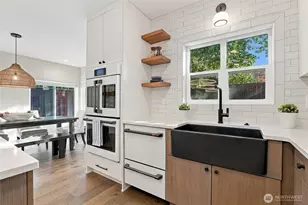
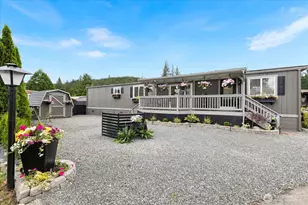
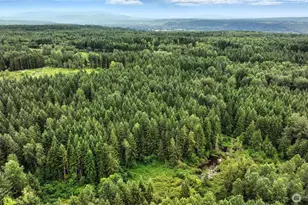
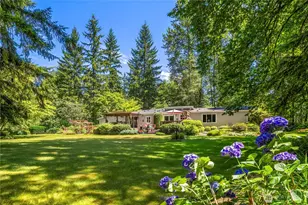
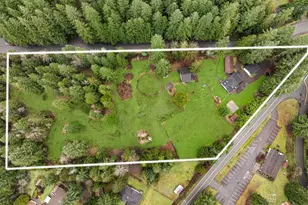
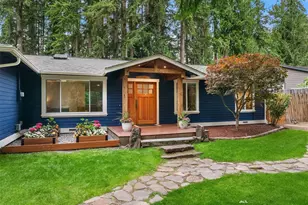
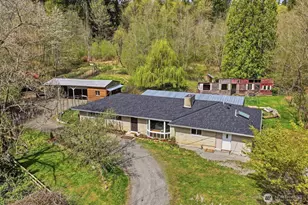
This well-cared-for 3-bed, 2.5-bath home offers 1,800 sf of comfortable living space on a shy acre with room for all of the best toys. Step inside the bright, inviting living room with vaulted ceilings, a bay window, and cozy fireplace. The formal dining area boasts wood floors and connects easily to the kitchen, creating a layout that works for enjoying and entertaining alike. The kitchen (featuring a breakfast bar, ceramic cooktop, SS fridge, walk-in pantry, and plenty of cabinet space) opens to the family room, while French doors lead to a large deck and beautiful backyard-perfect for relaxing, entertaining, or enjoying the outdoors. The main floor laundry and a 1/2 bath add convenience, and upstairs, the primary suite offers generous space, large windows, a walk-in closet, and a private en suite. Two additional bedrooms and another full bathroom mean space for everyone/everything. A standout feature is the ~960 sq ft detached shop, thoughtfully built on a reinforced concrete slab. With tall ceilings and a 12' x 14' high-lift garage door, it's fantastic for storage, and a hobbyist's dream! The additional 8' x 8' rear door and side access add flexibility, and there's room for multiple vehicles. Located just minutes from downtown Duvall, you'll enjoy convenient access to local restaurants, shops, and everyday services while having space to spread out at home. Come to a place where everyday living feels easy, and there's room to pursue everything you love!
Full Property Details
Full Property Details for 32033 NE 139th St
General
- Sold For: $825,000
- Taxes: $7,707 (2025)
- Status: Closed
- Type: Single Family
- Source: NWMLS
- MLS ID: 2504219
- Added to Site: 140 day(s) ago
Interior
- Interior Features: Bath Off Primary, Ceiling Fan(s), Dbl Pane/Storm Window, Dining Room, Fireplace, French Doors, Pantry, Vaulted Ceiling(s), Wired for Generator
- Fireplace: Yes
- Number of Fireplaces: 1
- Fireplace(s): Wood Burning
- Appliances: Dishwasher(s), Dryer(s), Garbage Disposal, Microwave(s), Refrigerator(s), Stove(s)/Range(s), Washer(s)
- Flooring: Hardwood, Vinyl, Carpet
Rooms
Bathrooms
- Total Bathrooms: 3
- Full Bathrooms: 2
- Half Bathrooms: 1
- Upper - Full Baths: 2
- Main Floor Baths: 1
- Main - 1/2 Baths: 1
Bedrooms
- Total Bedrooms: 3
- Bedrooms Upper: 3
Additional Information
- Amenities: Cable TV, Deck, Fenced-Partially, Gas Available, Outbuildings, RV Parking
- Security/Safety: Partially Fenced
Parking
- Garage: Yes
- Attached garage: Yes
- Covered Spaces: 2
- Parking Features: Attached Garage, Off Street, RV Parking
Location
- Area: 600 - Juanita/Woodinville
- County: King
- Subdivision: Duvall
- Driving Directions: From Duvall up Cherry Valley Rd. to -R- on 322nd. From Big Rock Rd follow to -L- Burns Rd then -R- on 322nd. From Carnation -R- on Stillwater Rd. to -L- on Big Rock then -R- on Burns to -R- on 322nd
School Information
- High School District: Riverview
- Elementary School: Stillwater Elem
- Middle School: Tolt Mid
- High School: Cedarcrest High
Heating & Cooling
- Cooling Type: None
- Heating Type: Forced Air
Utilities
- Sewer: Septic Tank
- Water: Public
Structural Information
- Structure Type: House
- Exterior Const.: Wood, Wood Products
- Basement Desc.: None
- Foundation: Poured Concrete
- Roof: Composition
- Entry Location: Main
- Square Feet: 1,800
- Finished Total: 1,800 Sq. Ft.
- Year Built: 1990
Lot Features
- Property View: Territorial
- Lot Size (Acres): 0.8784
- Lot Size (Sq. Ft.): 38,265
- Lot Size Source: County Records
- Topography: Level, Partial Slope, Terraces
- Lot Features: Paved
- Trees/Vegetation: Garden Space, Wooded
Financial Considerations
- Tax Amount: $7,707
- Tax Year: 2025
- Terms: Cash, Conventional, FHA, USDA Loan, VA Loan
Disclosures and Reports
- Special Conditions: None
- Inclusions: Dishwasher(s), Dryer(s), Garbage Disposal, Microwave(s), Refrigerator(s), Stove(s)/Range(s), Washer(s)
- Property ID: 2126079128
Listed by Buddy Buck | eXp Realty | (888) 317-5197
Sold by Shannon Quan | Compass
Get Pre-Approved Today
Schools
Schools serving 32033 NE 139th St
School District:Riverview School District
| Name | Grades | Distance |
|---|---|---|
Stillwater Elementary School 11530 320th Avenue Northeast, Carnation, WA 98014 | K-5 | 1.4 mi |
Tolt Middle School 3740 Tolt Avenue, Carnation, WA 98014 | 6-8 | 5.4 mi |
Cedarcrest High School 29000 Northeast 150th Street, Duvall, WA 98019 | 9-12 | 2.2 mi |
Disclaimer:
School attendance boundaries provided by ATTOM Data Solutions and are for reference only. Contact the school directly to verify enrollment eligibility.
Price & Sales History for 32033 NE 139th St
Date
Details
Price
Change
Source
8/03/2026
Sold
$825,000
-2.94%
MLS
5/07/2026
Price Reduced
$850,000
-2.86%
MLS
4/09/2026
Listed
$875,000
—
MLS
Disclaimer: Historical sales information is derived from public records provided by the county offices. Information is not guaranteed and should be independently verified.
32033 NE 139th Street, Duvall, WA 98019 (MLS# 2504219) is a Single Family property that was sold at $825,000 on August 03, 2026. Want to learn more about 32033 NE 139th Street? Do you have questions about finding other Single Family real estate for sale in Duvall? You can browse all Duvall real estate or contact a Coldwell Banker agent to request more information.