No photo available
$699,000 Just Listed
Property Description
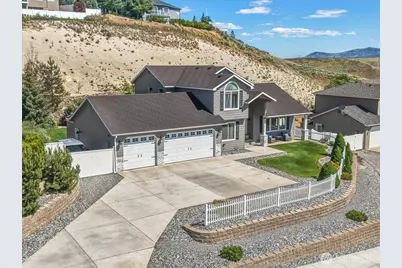
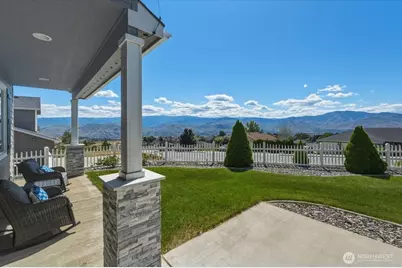
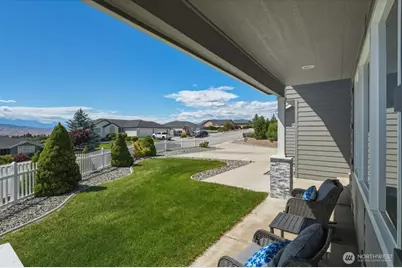
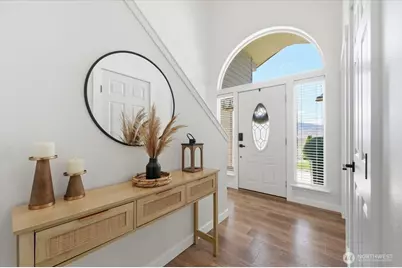
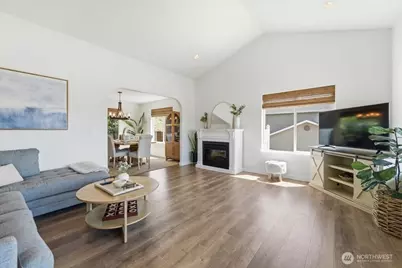
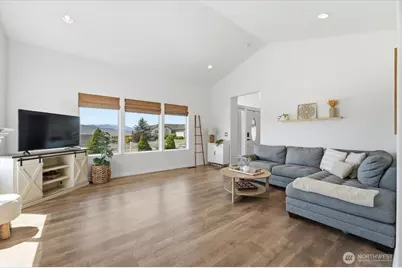
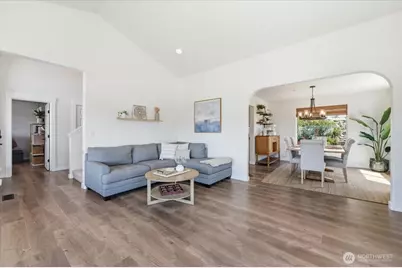
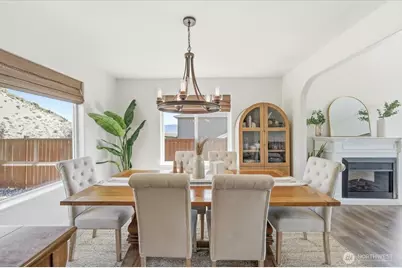
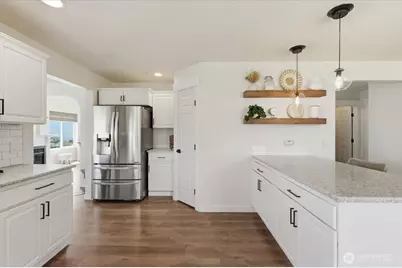
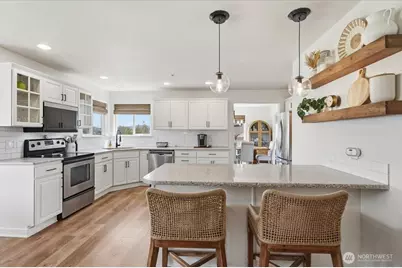
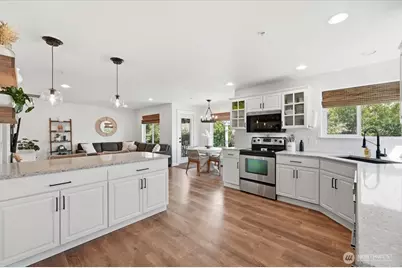
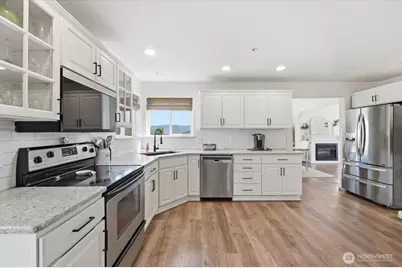
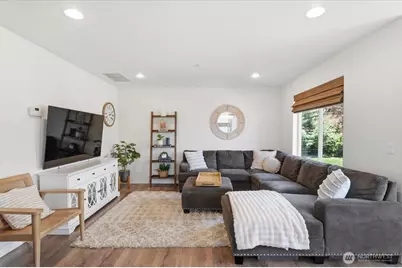
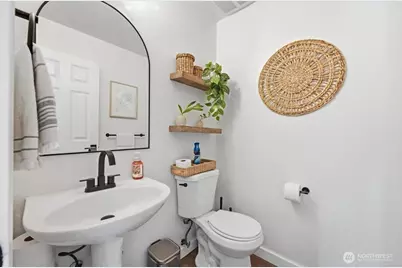
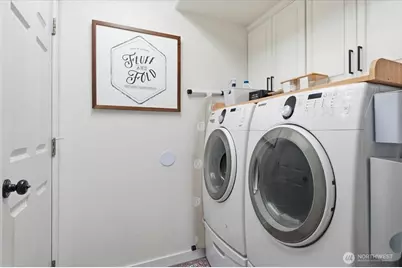
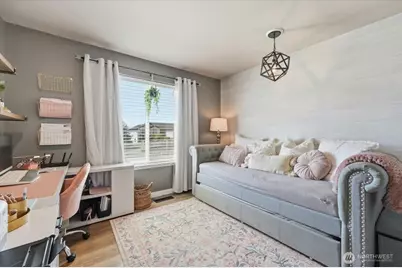
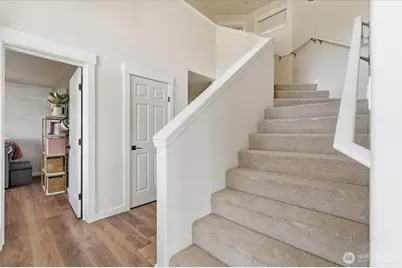
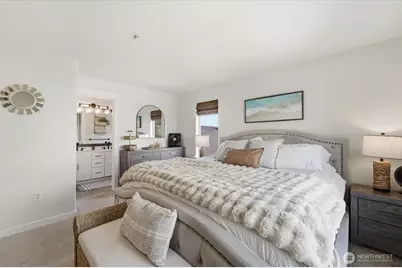
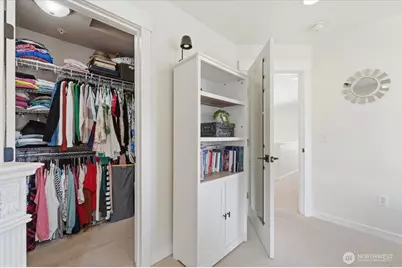
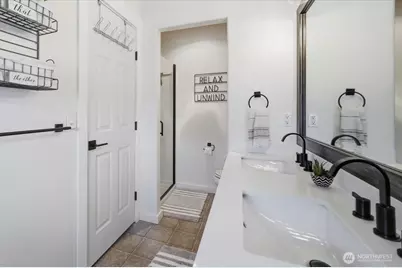
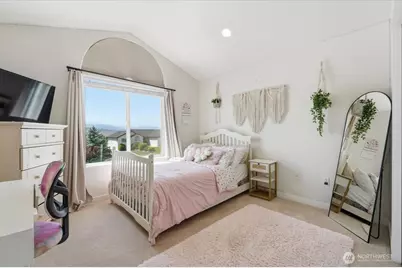
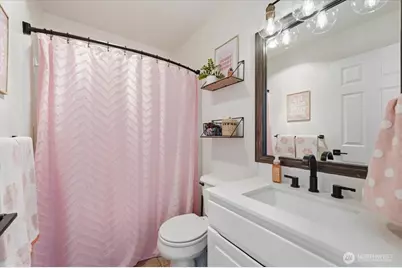
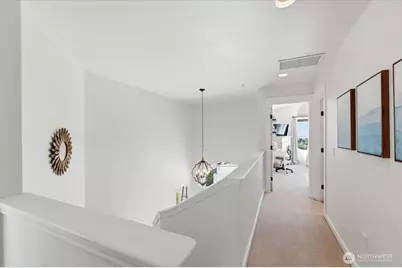
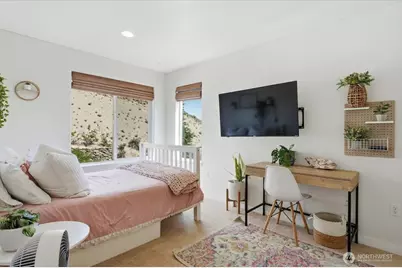
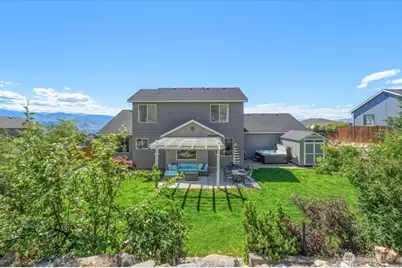
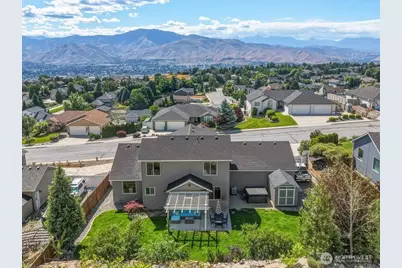
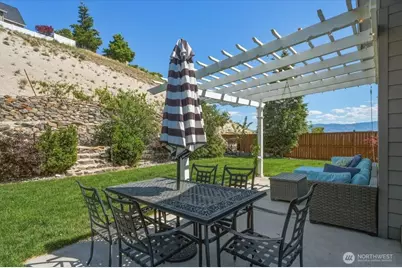
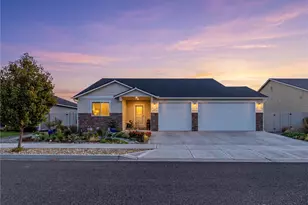
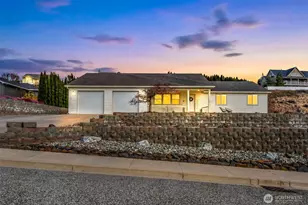
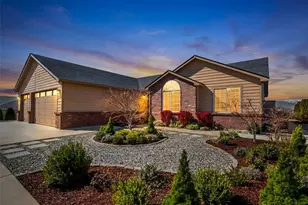
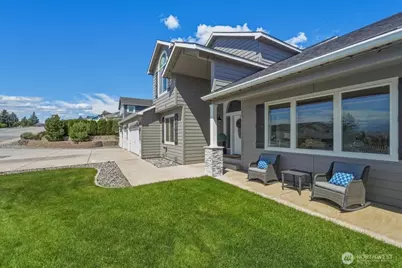
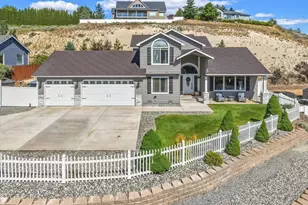
Attractive 2-story view home in desirable East Wenatchee neighborhood with sweeping views of the Cascade Mountains, Mission Ridge, Wenatchee Valley, and sparkling city lights. Built in 2005 and thoughtfully updated with quartz countertops, upgraded appliances, updated lighting fixtures, bathrm vanity tops & plumbing fixtures, main-level flooring, & exterior stone accents. Mature landscaping, a tranquil water feature, terraced backyard with extensive stone retaining walls, backyard storage shed, pergola-covered patio, and a private sitting area create exceptional outdoor living spaces designed to capture the breathtaking mountain and valley views. Functional and inviting floor plan featuring a main-floor office or 4th bedroom, spacious family room open to the kitchen and eating area-ideal for gathering and entertaining-and a separate living room filled with natural light and stunning views. Upstairs offers a primary suite with full bath & walk-in closet, two additional bedrooms, and two full baths. Main-floor laundry and half bath add convenience. Enjoy the covered front patio perfectly positioned to take in the incredible scenery. Oversized 3-car garage plus gated RV parking adds to the appeal of this well-cared-for property.
Full Property Details
Full Property Details for 1255 Wheatridge Dr
General
- Price: $699,000
- HOA FEE: $8/month
- HOA FEE FREQ.: Annually
- Taxes: $5,125 (2026)
- Status: Active
- Type: Single Family
- Source: NWMLS
- MLS ID: 2530830
- Updated: 5/29/2026
- Added to Site: 1 day(s) ago
Interior
- Interior Features: Bath Off Primary, Dbl Pane/Storm Window, Dining Room, Sprinkler System, Vaulted Ceiling(s), Walk-In Closet(s)
- Appliances: Dishwasher(s), Dryer(s), Microwave(s), Refrigerator(s), Stove(s)/Range(s), Washer(s)
- Flooring: Laminate, Vinyl, Carpet
Rooms
Bathrooms
- Total Bathrooms: 3
- Full Bathrooms: 2
- Half Bathrooms: 1
- Upper - Full Baths: 2
- Main Floor Baths: 1
- Main - 1/2 Baths: 1
Bedrooms
- Total Bedrooms: 4
- Bedrooms Upper: 3
- Bedrooms Main: 1
Additional Information
- Amenities: Fenced-Fully, Outbuildings, Patio, RV Parking, Sprinkler System
- Security/Safety: Fully Fenced
Parking
- Garage: Yes
- Attached garage: Yes
- Covered Spaces: 3
- Uncovered Spaces: 4
- Parking Features: Driveway, Attached Garage, Off Street, RV Parking
Location
- Area: 970 - East Wenatchee
- County: Douglas
- Subdivision: East Wenatchee
- Building Name: Div 4 Canyon Hills
- Driving Directions: Badger Mtn Road to right on Wheatridge Drive. House will be on the right.
- Direction Faces: Southwest
School Information
- High School District: Eastmont
- Elementary School: Lee Elementary
- Middle School: Sterling K-7
- High School: Eastmont Snr High
Community
- Association: Yes
- Assoc. Fees Include: Common Area Maintenance
Heating & Cooling
- Air Conditioning: Yes
- Cooling Type: Forced Air, Heat Pump
- Heating Type: Forced Air, Heat Pump
Utilities
- Sewer: Available
- Water: Public
Structural Information
- Architectural Style: Traditional
- Structure Type: House
- Builder: Ackerman Construction
- Exterior Const.: Stone, Wood Products
- Basement Desc.: None
- Foundation: Poured Concrete
- Roof: Composition
- Entry Location: Main
- Square Feet: 2,196
- Finished Total: 2,196 Sq. Ft.
- Year Built: 2006
- Property Condition: Updated/Remodeled
Lot Features
- Property View: City, Mountains, Territorial
- Lot Size (Acres): 0.47
- Lot Size (Sq. Ft.): 20,473
- Lot Size Source: assessor
- Topography: Level, Partial Slope, Terraces
- Lot Features: Curbs, Paved, Sidewalk
Financial Considerations
- Association Fee: $100
- Assoc Fee Freq.: Annually
- Tax Amount: $5,125
- Tax Year: 2026
- Terms: Cash, Conventional, FHA, VA Loan
Disclosures and Reports
- Special Conditions: None
- Inclusions: Dishwasher(s), Dryer(s), Microwave(s), Refrigerator(s), Stove(s)/Range(s), Washer(s)
- Property ID: 49100008500
- Lot Number: 85
Listed by Kandi M Wilson | eXp Realty | (888) 317-5197
Get Pre-Approved Today
Get a Great Insurance Rate
Schools
Schools serving 1255 Wheatridge Dr
School District:Eastmont School District
| Name | Grades | Distance |
|---|---|---|
Cascade Elementary School, East Wenatchee, WA 2330 North Baker Avenue, East Wenatchee, WA 98802 | K-5 | 1.1 mi |
Eastmont Junior High School 905 NE 8th Street, East Wenatchee, WA 98802 | 9-9 | 1.8 mi |
Eastmont Senior High School 955 3rd Street Northeast, East Wenatchee, WA 98802 | 10-12 | 2.2 mi |
Disclaimer:
School attendance boundaries provided by ATTOM Data Solutions and are for reference only. Contact the school directly to verify enrollment eligibility.
Price & Sales History for 1255 Wheatridge Dr
Date
Details
Price
Change
Source
5/28/2026
Listed
$699,000
183%
MLS
10/21/2005
Sold
$247,000
—
Public Record
Disclaimer: Historical sales information is derived from public records provided by the county offices. Information is not guaranteed and should be independently verified.
Tax History
Tax History for 1255 Wheatridge Dr
Year
Property Taxes
Change
Tax Assessment
Change
2024
$4,018
3%
$489,900
6%
2023
$3,891
-12%
$462,600
3%
2022
$4,427
—
$450,500
18%
2023
$4,427
5%
$382,800
6%
2020
$4,199
8%
$362,800
9%
2019
$3,897
-1%
$334,100
9%
2018
$3,919
17%
$306,600
—
2017
$3,339
3%
$306,600
9%
2016
$3,234
12%
$281,300
17%
2015
$2,888
1%
$240,600
1%
2014
$2,846
-5%
$237,100
—
2013
$2,983
—
$237,100
—
Disclaimer: Historical tax information is derived from public records provided by the county offices. Information is not guaranteed and should be independently verified.
Estimate the Cost
Estimate the Cost for 1255 Wheatridge Dr
1255 Wheatridge Drive, East Wenatchee, WA 98802 (MLS# 2530830) is a Single Family property with 4 bedrooms, 2 full bathrooms and 1 partial bathroom. 1255 Wheatridge Drive is currently listed for $699,000 and was received on May 28, 2026. Want to learn more about 1255 Wheatridge Drive? Do you have questions about finding other Single Family real estate for sale in East Wenatchee? You can browse all East Wenatchee real estate or contact a Coldwell Banker agent to request more information.