This is a carousel with tiles that activate property listing cards. Use the previous and next buttons to navigate.
1/1
$2,600,000
This is a carousel with tiles that activate property listing cards. Use the previous and next buttons to navigate.
1/1
Property Description
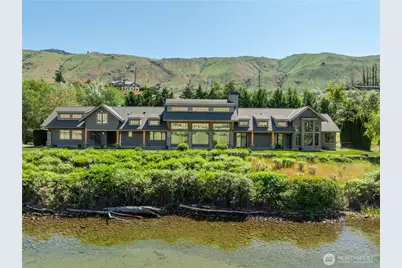
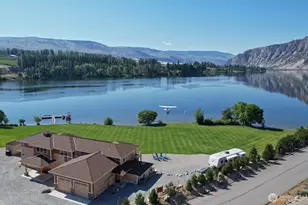
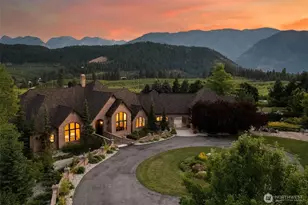
ONE OF A KIND...Custom built, on the Columbia River, NO BANK, gated WATERFRONT estate with floating DOCK, private SWIMMING COVE with firepit, year round CREEK, 2 RV full HOOK-UPS & an ADU in pristine condition with additional 2 car HEATED oversized BOAT garage. Spectacular expansive PANORAMIC VIEWS visible through the WOOD-WRAPPED WINDOWS & doors. RADIANT HEATED FLOORS throughout this meticulously maintained, ONE OWNER home. SPA INSPIRED primary bedroom & bath are positioned to capture the spectacular VIEWS. JETTED TUB, custom spacious shower with multiple shower heads & generous walk-in closet. The light & airy Guest rooms are connected to a separate Jack and Jill Bathroom. HIGH END APPLIANCES including DACOR gas/electric range, 36 inch SUB-ZERO Refrigerator, a sizeable granite Island with drawer microwave and comfy seating. Sweeping windows flood the OPEN floor plan with natural light. AWE-INSPIRING Great Room with high rise VAULTED CEILINGS constructed with Douglas fir TIMBER FRAME, Stone fireplace & hearth with customized BUILT-IN cabinetry is something to see. 3 TRANE Heat pumps for climate control, 55 Gallon Stainless Steel HOT WATER MAKER as well as boiler for both radiant floor heat & hot water. Water softener & filtration system. Pre-wiring for Hot tub located outside primary bedroom. PROFESSIONALLY designed landscaping with automatic sprinkler system. Single level home, with BONUS room, showcases IMPECCABLE CRAFTSMANSHIP by Boa Construction Co. A PERFECT RETREAT
Full Property Details
Full Property Details for 13531 US Hwy 2
General
- Sold For: $2,600,000
- Taxes: $10,556 (2026)
- Status: Closed
- Type: Single Family
- Source: NWMLS
- MLS ID: 2522015
- Added to Site: 107 day(s) ago
Interior
- Interior Features: Built-In Vacuum, Ceiling Fan(s), Dining Room, Fireplace, High Tech Cabling, Jetted Tub, Pantry, Security System, Vaulted Ceiling(s), Walk-In Closet(s), Wine/Beverage Refrigerator
- Fireplace: Yes
- Number of Fireplaces: 1
- Fireplace(s): Gas
- Appliances: Dryer(s), Garbage Disposal, Microwave(s), Refrigerator(s), Stove(s)/Range(s), Washer(s)
- Flooring: Ceramic Tile, Hardwood, Slate, Carpet
Rooms
Bathrooms
- Total Bathrooms: 3
- Full Bathrooms: 2
- 3/4 Bathrooms: 1
- Main Floor Baths: 3
- Main - 3/4 Baths: 1
Bedrooms
- Total Bedrooms: 3
- Bedrooms Main: 3
Additional Information
- Amenities: Deck, Dock, Dog Run, Fenced-Partially, Gated Entry, Irrigation, Moorage, Outdoor Fireplace, Patio, Propane, RV Parking, Sprinkler System
- Security/Safety: Partially Fenced, Security Gate, Security System
Parking
- Garage: Yes
- Covered Spaces: 4
- Parking Features: Driveway, Detached Garage, RV Parking
Location
- Area: 970 - East Wenatchee
- County: Douglas
- Subdivision: East Wenatchee
- Driving Directions: North on Hwy 2 toward Orondo. Driveway will be on the left. Watch for signs
- Direction Faces: West
School Information
- High School District: Orondo
- Elementary School: Buyer To Verify
- Middle School: Buyer To Verify
- High School: Buyer To Verify
Heating & Cooling
- Air Conditioning: Yes
- Cooling Type: Central Air
- Heating Type: Forced Air, Heat Pump, High Efficiency (Unspecified), Recirculation Pump
Utilities
- Sewer: Septic Tank
- Water: Individual Well
Structural Information
- Structure Type: House
- Builder: BOA Construction Co.
- Exterior Const.: Log, Stone, Stucco, Wood Products
- Basement Desc.: None
- Foundation: Pillar/Post/Pier, Poured Concrete
- Roof: Composition
- Entry Location: Main
- Square Feet: 3,435
- Finished Total: 3,435 Sq. Ft.
- Year Built: 2007
Lot Features
- Property View: Lake, Mountains, River, Territorial
- Lot Size (Acres): 1.56
- Lot Size (Sq. Ft.): 67,954
- Lot Size Source: Assessor
- Topography: Level, Partial Slope
- Trees/Vegetation: Brush, Garden Space, Wooded
Water Features
- Water Front: Yes
Financial Considerations
- Tax Amount: $10,556
- Tax Year: 2026
- Terms: Cash, Conventional
Disclosures and Reports
- Special Conditions: None
- Inclusions: Dryer(s), Garbage Disposal, Microwave(s), Refrigerator(s), Stove(s)/Range(s), Washer(s)
- Property ID: 24211920007
Listed by Pamela J. Cooke | Windermere Real Estate/NCW | (509) 662-7184
Sold by Pete Jacobson | Platinum Property Management
Get Pre-Approved Today
Schools
Schools serving 13531 US Hwy 2
School District:Eastmont School District
| Name | Grades | Distance |
|---|---|---|
Cascade Elementary School, East Wenatchee, WA 2330 North Baker Avenue, East Wenatchee, WA 98802 | K-5 | 8.4 mi |
Eastmont Junior High School 905 NE 8th Street, East Wenatchee, WA 98802 | 9-9 | 10 mi |
Eastmont Senior High School 955 3rd Street Northeast, East Wenatchee, WA 98802 | 10-12 | 10.4 mi |
Disclaimer:
School attendance boundaries provided by ATTOM Data Solutions and are for reference only. Contact the school directly to verify enrollment eligibility.
Price & Sales History for 13531 US Hwy 2
Date
Details
Price
Change
Source
8/07/2026
Sold
$2,600,000
-8.77%
MLS
5/12/2026
Listed
$2,850,000
—
MLS
Disclaimer: Historical sales information is derived from public records provided by the county offices. Information is not guaranteed and should be independently verified.
13531 US Hwy 2, East Wenatchee, WA 98802 (MLS# 2522015) is a Single Family property that was sold at $2,600,000 on August 07, 2026. Want to learn more about 13531 US Hwy 2? Do you have questions about finding other Single Family real estate for sale in East Wenatchee? You can browse all East Wenatchee real estate or contact a Coldwell Banker agent to request more information.