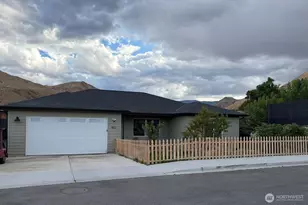
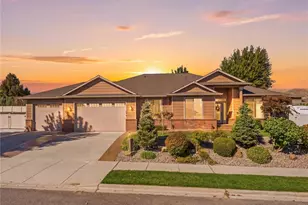
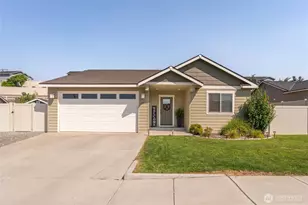
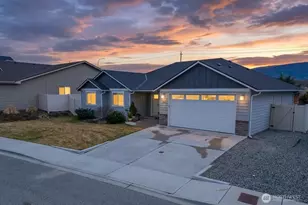
This is a carousel with tiles that activate property listing cards. Use the previous and next buttons to navigate.
1/1
$553,479
This is a carousel with tiles that activate property listing cards. Use the previous and next buttons to navigate.
1/1
Property Description
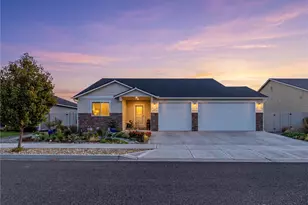
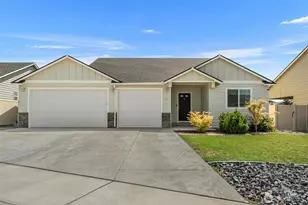
Tucked away in a peaceful East Wenatchee neighborhood, this beautifully maintained 2021 Sage Homes rambler offers 1,903 sq ft of thoughtfully designed one-level living. The open-concept layout features soaring vaulted ceilings and expansive windows that fill the home with natural light and capture lovely valley views. The kitchen is built for both everyday living and entertaining, with stainless steel appliances, quartz countertops, and a large center island that flows seamlessly into the dining and living areas. A custom tile fireplace anchors the space, while glass sliders open to a covered patio for easy indoor-outdoor living. The spacious primary suite offers a private retreat with dual vanities and a large walk-in closet. Two additional bedrooms provide flexibility for guests, a home office, or hobbies. Situated on a nearly quarter-acre corner lot, the fully fenced backyard includes irrigation, automatic sprinklers, and a 14-foot gate for RV or toy storage. An attached 3-car garage offers ample space for vehicles, storage, or a home gym. Located in a quiet, newer development near wineries, golf, shopping, and the airport, this home combines comfort, convenience, and lifestyle.
Full Property Details
Full Property Details for 2164 Millwood Ln SE
General
- Sold For: $553,479
- HOA FEE: $29/month
- HOA FEE FREQ.: Annually
- Taxes: $4,317 (2026)
- Status: Closed
- Type: Single Family
- Source: NWMLS
- MLS ID: 2511731
- Added to Site: 170 day(s) ago
Interior
- Interior Features: Bath Off Primary, Dining Room, Fireplace, SMART Wired, Sprinkler System, Vaulted Ceiling(s), Water Heater
- Fireplace: Yes
- Number of Fireplaces: 1
- Fireplace(s): Electric
- Appliances: Dishwasher(s), Dryer(s), Garbage Disposal, Microwave(s), Refrigerator(s), Stove(s)/Range(s), Washer(s)
- Flooring: Engineered Hardwood, Carpet
Rooms
Bathrooms
- Total Bathrooms: 2
- Full Bathrooms: 2
- Main Floor Baths: 2
Bedrooms
- Total Bedrooms: 3
- Bedrooms Main: 3
Additional Information
- Amenities: Cable TV, Fenced-Partially, High Speed Internet, Irrigation, Patio, Sprinkler System
- Security/Safety: Partially Fenced
Parking
- Garage: Yes
- Attached garage: Yes
- Covered Spaces: 2
- Uncovered Spaces: 2
- Parking Features: Driveway, Attached Garage
Location
- Area: 970 - East Wenatchee
- County: Douglas
- Subdivision: East Wenatchee
- Driving Directions: From Grant Road, turn Right on S. Mary, turn Left on 2nd St SE, turn Right on S. Millbrook Lp, turn right onto Millwood Ln SE
- Direction Faces: North
School Information
- High School District: Eastmont
Community
- Association: Yes
- Assoc. Fees Include: Road Maintenance
Heating & Cooling
- Air Conditioning: Yes
- Cooling Type: Heat Pump
- Heating Type: Heat Pump
- Water Heater: Electric
Utilities
- Sewer: Sewer Connected
- Water: Public
Structural Information
- Architectural Style: Contemporary
- Structure Type: House
- Builder: Sage Builders
- Exterior Const.: Cement Planked
- Basement Desc.: None
- Foundation: Poured Concrete
- Roof: Composition
- Entry Location: Main
- Square Feet: 1,903
- Finished Total: 1,903 Sq. Ft.
- Year Built: 2021
- Property Condition: Very Good
Lot Features
- Property View: Mountains
- Lot Size (Acres): 0.23
- Lot Size (Sq. Ft.): 10,019
- Lot Size Source: Assessor
- Topography: Level, Terraces
- Lot Features: Corner Lot, Curbs, Dead End Street, Paved, Sidewalk
Financial Considerations
- Association Fee: $350
- Assoc Fee Freq.: Annually
- Tax Amount: $4,317.08
- Tax Year: 2026
- Terms: Cash, Conventional, FHA, VA Loan
Disclosures and Reports
- Special Conditions: None
- Inclusions: Dishwasher(s), Dryer(s), Garbage Disposal, Microwave(s), Refrigerator(s), Stove(s)/Range(s), Washer(s)
- Property ID: 70400103000
Listed by Roselle Wood | Alpine Group | (509) 548-9362
Sold by Nicole Begin | John L. Scott Wenatchee
Get Pre-Approved Today
Schools
Schools serving 2164 Millwood Ln SE
School District:Eastmont School District
| Name | Grades | Distance |
|---|---|---|
Clovis Point Intermediate School 1855 4th Street Southeast, East Wenatchee, WA 98802 | 5-7 | 0.4 mi |
Grant Elementary School, East Wenatchee, WA 1430 SE 1st Street, East Wenatchee, WA 98802 | K-5 | 0.7 mi |
Eastmont Junior High School 905 NE 8th Street, East Wenatchee, WA 98802 | 9-9 | 1.6 mi |
Eastmont Senior High School 955 3rd Street Northeast, East Wenatchee, WA 98802 | 10-12 | 1.3 mi |
Disclaimer:
School attendance boundaries provided by ATTOM Data Solutions and are for reference only. Contact the school directly to verify enrollment eligibility.
Price & Sales History for 2164 Millwood Ln SE
Date
Details
Price
Change
Source
9/25/2026
Sold
$553,479
-3.89%
MLS
8/13/2026
Price Reduced
$575,900
-2.22%
MLS
6/29/2026
Price Reduced
$589,000
-1.67%
MLS
4/24/2026
Listed
$599,000
—
MLS
Disclaimer: Historical sales information is derived from public records provided by the county offices. Information is not guaranteed and should be independently verified.
2164 Millwood Lane SE, East Wenatchee, WA 98802 (MLS# 2511731) is a Single Family property that was sold at $553,479 on September 25, 2026. Want to learn more about 2164 Millwood Lane SE? Do you have questions about finding other Single Family real estate for sale in East Wenatchee? You can browse all East Wenatchee real estate or contact a Coldwell Banker agent to request more information.