This is a carousel with tiles that activate property listing cards. Use the previous and next buttons to navigate.
1/1
$610,000
This is a carousel with tiles that activate property listing cards. Use the previous and next buttons to navigate.
1/1
Property Description
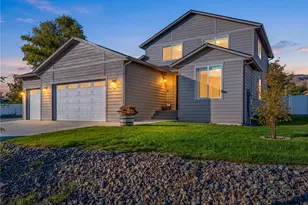
Experience elevated new construction living in the heart of East Wenatchee! Built by a quality craftsman, this 1,592sf home blends modern design with thoughtful functionality. Soaring 12 ft ceilings and expansive windows create a light-filled, airy feel, while real hardwood floors add warmth and sophistication. The stunning kitchen is the centerpiece of the home, featuring center island, stainless steel appliances, a walk-in pantry with its own prep sink, and sleek contemporary finishes. The restful primary suite offers a private retreat with walk-in closet and attached 3/4 bath complete with dual vanities and tiled walk-in shower. Additional features include upgraded carpet padding, ceilings fans, focal floor to ceiling stone surround fireplace in the great room & more! Situated on a spacious 10,454sf level lot, in a cup-de-sac, the outdoor space is just as impressive - fully fenced with brand new landscaping, in-ground sprinkler system, curbed edging around the grass areas and rock accents. Enjoy the rear covered back patio featuring sand finished concrete and propane hook-up - ideal for BBQ'ing year round! This space is perfect for effortless entertaining. This single level home is move-in ready and designed to impress. Low annual HOA dues of $165/year.
Full Property Details
Full Property Details for 2244 Brinley Ct
General
- Sold For: $610,000
- HOA FEE: $14/month
- HOA FEE FREQ.: Annually
- Taxes: $977 (2025)
- Status: Closed
- Type: Single Family
- Source: NWMLS
- MLS ID: 2507988
- Added to Site: 188 day(s) ago
Interior
- Interior Features: Bath Off Primary, Ceiling Fan(s), Dbl Pane/Storm Window, Fireplace, Pantry, Vaulted Ceiling(s), Walk-In Closet(s), Water Heater
- Fireplace: Yes
- Number of Fireplaces: 1
- Fireplace(s): Gas
- Appliances: Dishwasher(s), Garbage Disposal, Microwave(s), Refrigerator(s), Stove(s)/Range(s)
- Flooring: Ceramic Tile, Hardwood, Carpet
Rooms
Bathrooms
- Total Bathrooms: 2
- Full Bathrooms: 1
- 3/4 Bathrooms: 1
- Main Floor Baths: 2
- Main - 3/4 Baths: 1
Bedrooms
- Total Bedrooms: 3
- Bedrooms Main: 3
Additional Information
- Amenities: Fenced-Fully, High Speed Internet, Patio, RV Parking, Sprinkler System
- Security/Safety: Fully Fenced
Parking
- Garage: Yes
- Attached garage: Yes
- Covered Spaces: 2
- Parking Features: Driveway, Attached Garage, RV Parking
Location
- Area: 970 - East Wenatchee
- County: Douglas
- Subdivision: East Wenatchee
- Building Name: Springwater Homes
- Driving Directions: From Eastmont Ave, Head up Fancher Field Rd - Straight through stop sign - Right onto Brinley Ct - Follow straight and around to the left to home on your left hand side in cut-de-sac.
School Information
- High School District: Eastmont
- Elementary School: Sterling K-7
- Middle School: Eastmont Jnr High
- High School: Eastmont Snr High
Community
- Association: Yes
Heating & Cooling
- Air Conditioning: Yes
- Cooling Type: 90%+ High Efficiency, Central Air, Forced Air, Heat Pump
- Heating Type: 90%+ High Efficiency, Forced Air, Heat Pump
- Water Heater: Electric
Utilities
- Sewer: Sewer Connected
- Water: Public
Structural Information
- Architectural Style: Craftsman
- Structure Type: House
- Builder: Springwater Homes LLC
- Construction Status: Completed
- Exterior Const.: Cement Planked, Stone, Wood Products
- Basement Desc.: None
- Foundation: Poured Concrete
- Roof: Composition
- Entry Location: Main
- Square Feet: 1,592
- Finished Total: 1,592 Sq. Ft.
- Year Built: 2026
- Property Condition: Very Good
Lot Features
- Property View: Mountains, Territorial
- Lot Size (Acres): 0.24
- Lot Size (Sq. Ft.): 10,454
- Lot Size Source: Public Records
- Topography: Level
- Lot Features: Cul-De-Sac, Curbs, Dead End Street, Open Space, Paved, Sidewalk
- Trees/Vegetation: Garden Space
Financial Considerations
- Association Fee: $165
- Assoc Fee Freq.: Annually
- Tax Amount: $977.8
- Tax Year: 2025
- Terms: Cash, Conventional, FHA, VA Loan
Disclosures and Reports
- Special Conditions: None
- Inclusions: Dishwasher(s), Garbage Disposal, Microwave(s), Refrigerator(s), Stove(s)/Range(s)
- Property ID: 89800002700
- Lot Number: 27
Listed by Ashley N. Skerlong | John L. Scott Mill Creek | (425) 743-1600
Sold by Kelly Boyle | Premier One Properties
Get Pre-Approved Today
Schools
Schools serving 2244 Brinley Ct
School District:Eastmont School District
| Name | Grades | Distance |
|---|---|---|
Cascade Elementary School, East Wenatchee, WA 2330 North Baker Avenue, East Wenatchee, WA 98802 | K-5 | 0.8 mi |
Eastmont Junior High School 905 NE 8th Street, East Wenatchee, WA 98802 | 9-9 | 2 mi |
Eastmont Senior High School 955 3rd Street Northeast, East Wenatchee, WA 98802 | 10-12 | 2.5 mi |
Disclaimer:
School attendance boundaries provided by ATTOM Data Solutions and are for reference only. Contact the school directly to verify enrollment eligibility.
Price & Sales History for 2244 Brinley Ct
Date
Details
Price
Change
Source
9/11/2026
Sold
$610,000
-7.29%
MLS
5/19/2026
Price Reduced
$658,000
-2.52%
MLS
4/16/2026
Listed
$675,000
—
MLS
Disclaimer: Historical sales information is derived from public records provided by the county offices. Information is not guaranteed and should be independently verified.
2244 Brinley Court, East Wenatchee, WA 98802 (MLS# 2507988) is a Single Family property that was sold at $610,000 on September 11, 2026. Want to learn more about 2244 Brinley Court? Do you have questions about finding other Single Family real estate for sale in East Wenatchee? You can browse all East Wenatchee real estate or contact a Coldwell Banker agent to request more information.