This is a carousel with tiles that activate property listing cards. Use the previous and next buttons to navigate.
1/1
$800,000
This is a carousel with tiles that activate property listing cards. Use the previous and next buttons to navigate.
1/1
Property Description
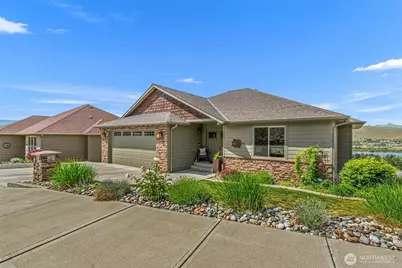
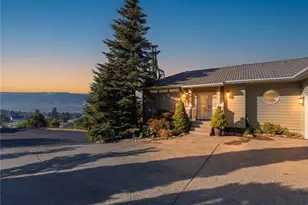
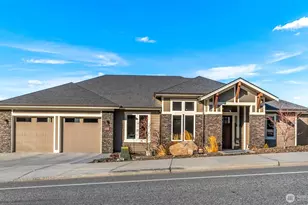
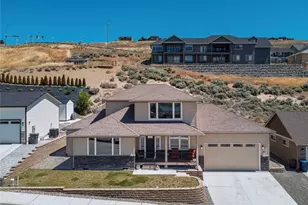
Panoramic views of the Valley, surrounding mountains, river, & city lights set the tone for this truly beautiful home, located in a welcoming & inviting neighborhood. Beautifully designed & magazine-worthy, this home shows obvious pride of ownership throughout, offering the kind of setting & thoughtful detail that makes everyday life feel extraordinary. Scenic views & beautiful sunsets create a stunning backdrop for both everyday living & entertaining. Inside, exceptional quality & beautiful design shine throughout. The main level features recently refinished hardwood flooring, vaulted ceilings, beautiful granite, quality cabinetry, custom doors, unique lighting, & a fireplace that brings warmth & elegance to the home. Double sliding glass doors open to the covered deck, creating a seamless connection to the incredible outdoor setting. The primary suite offers a relaxing retreat with deck access, incredible views, & a laundry area in the large walk-in closet. The primary bath features a fireplace above the tub, creating a spa-like setting with amazing views. An additional bedroom on the main level offers flexible space & could easily be used as an office. The lower level features high ceilings, a wet bar, 3 bedrooms, a second laundry area, & access to the beautifully designed backyard with low-maintenance zero-scaped landscaping & a fenced yard. This home offers an exceptional combination of comfort, style, & design, & is ready for new adventures. Pre-inspection available.
Full Property Details
Full Property Details for 2642 Catalina Ave
General
- Sold For: $800,000
- Taxes: $4,830 (2026)
- Status: Closed
- Type: Single Family
- Source: NWMLS
- MLS ID: 2521329
- Added to Site: 107 day(s) ago
Interior
- Interior Features: Bath Off Primary, Ceiling Fan(s), Dining Room, Fireplace, French Doors, Pantry, Vaulted Ceiling(s), Walk-In Closet(s), Water Heater, Wet Bar, Wine/Beverage Refrigerator
- Fireplace: Yes
- Number of Fireplaces: 2
- Fireplace(s): Gas
- Appliances: Dishwasher(s), Garbage Disposal, Microwave(s), Stove(s)/Range(s)
- Flooring: Ceramic Tile, Hardwood, Carpet
Rooms
Bathrooms
- Total Bathrooms: 3
- Full Bathrooms: 2
- Half Bathrooms: 1
- Main Floor Baths: 2
- Main - 1/2 Baths: 1
- Lower - Full Baths: 1
Bedrooms
- Total Bedrooms: 5
- Bedrooms Lower: 3
- Bedrooms Main: 2
Additional Information
- Amenities: Cable TV, Deck, Irrigation, Patio, Sprinkler System
Parking
- Garage: Yes
- Attached garage: Yes
- Covered Spaces: 2
- Uncovered Spaces: 4
- Parking Features: Driveway, Attached Garage, Off Street
Location
- Area: 970 - East Wenatchee
- County: Douglas
- Subdivision: East Wenatchee
- Driving Directions: GPS Friendly!
School Information
- High School District: Eastmont
- Elementary School: Cascade Elem
- Middle School: Sterling K-7
- High School: Eastmont Snr High
Heating & Cooling
- Air Conditioning: Yes
- Cooling Type: Central Air, Forced Air, Heat Pump
- Heating Type: Forced Air, Heat Pump
- Water Heater: Electric
Utilities
- Sewer: Sewer Connected
- Water: Public
Structural Information
- Structure Type: House
- Exterior Const.: Wood, Wood Products
- Basement Desc.: Daylight, Finished
- Foundation: Poured Concrete
- Roof: Composition
- Entry Location: Main
- Square Feet: 2,768
- Finished Total: 2,768 Sq. Ft.
- Year Built: 2012
- Property Condition: Good
Lot Features
- Property View: City, Mountains, River, Territorial
- Lot Size (Acres): 0.19
- Lot Size (Sq. Ft.): 8,276
- Lot Size Source: Public Records
- Topography: Level, Steep Slope, Terraces
- Lot Features: Dead End Street, Paved, Sidewalk, Value In Land
Financial Considerations
- Tax Amount: $4,830.86
- Tax Year: 2026
- Terms: Cash, Conventional, VA Loan
Disclosures and Reports
- Special Conditions: None
- Inclusions: Dishwasher(s), Garbage Disposal, Microwave(s), Stove(s)/Range(s)
- Property ID: 47400000200
Listed by Christie Kay | Windermere Real Estate/NCW | (509) 662-7184
Sold by Unrepresentd ZDefault | ZNonMember-Office-MLS
Get Pre-Approved Today
Schools
Schools serving 2642 Catalina Ave
School District:Eastmont School District
| Name | Grades | Distance |
|---|---|---|
Cascade Elementary School, East Wenatchee, WA 2330 North Baker Avenue, East Wenatchee, WA 98802 | K-5 | 0.4 mi |
Eastmont Junior High School 905 NE 8th Street, East Wenatchee, WA 98802 | 9-9 | 2.3 mi |
Eastmont Senior High School 955 3rd Street Northeast, East Wenatchee, WA 98802 | 10-12 | 2.7 mi |
Disclaimer:
School attendance boundaries provided by ATTOM Data Solutions and are for reference only. Contact the school directly to verify enrollment eligibility.
Price & Sales History for 2642 Catalina Ave
Date
Details
Price
Change
Source
7/17/2026
Sold
$800,000
-5.87%
MLS
5/12/2026
Listed
$849,900
—
MLS
Disclaimer: Historical sales information is derived from public records provided by the county offices. Information is not guaranteed and should be independently verified.
2642 Catalina Ave, East Wenatchee, WA 98802 (MLS# 2521329) is a Single Family property that was sold at $800,000 on July 17, 2026. Want to learn more about 2642 Catalina Ave? Do you have questions about finding other Single Family real estate for sale in East Wenatchee? You can browse all East Wenatchee real estate or contact a Coldwell Banker agent to request more information.