This is a carousel with tiles that activate property listing cards. Use the previous and next buttons to navigate.
1/1
$775,000
This is a carousel with tiles that activate property listing cards. Use the previous and next buttons to navigate.
1/1
Property Description
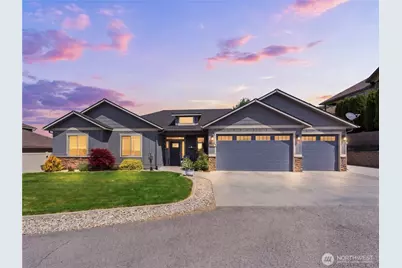
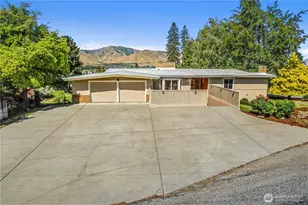
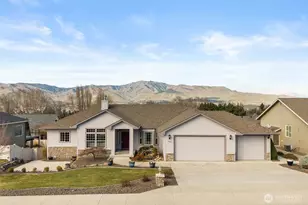
Welcome to 304 Stoneridge Drive, a stunning rambler offering an inviting blend of comfort and style. This home features three spacious bedrooms and two modern bathrooms with 2,042 square feet. The property includes a three-car garage with an additional work area, perfect for hobbyists or extra storage needs. Additionally, there's convenient RV parking for your travel needs. Situated on a well-manicured 0.3-acre lot, the owners have meticulously enhanced every corner of this yard. Enjoy leisure and entertainment with a fiberglass pool, a fully equipped outdoor kitchen, a serene waterfall, and a dedicated garden space. Hosting gatherings is a breeze in this beautifully designed home. Inside, you'll find a fully remodeled kitchen with updated flooring, trim, carpet, and paint, complemented by elegant quartz countertops-all updated in 2025. New heat pump in 2025. Nestled in this charming location, this home offers an unparalleled blend of comfort, functionality, and convenience, all at an unbeatable price. Don't miss the opportunity to make it your own-schedule an appointment today and step into your future!
Full Property Details
Full Property Details for 304 Stoneridge Dr
General
- Sold For: $775,000
- HOA FEE: $13/month
- HOA FEE FREQ.: Annually
- Taxes: $5,300 (2026)
- Status: Closed
- Type: Single Family
- Source: NWMLS
- MLS ID: 2525972
- Added to Site: 54 day(s) ago
Interior
- Interior Features: Bath Off Primary, Ceiling Fan(s), Dbl Pane/Storm Window, Fireplace, Indoor Pool, Security System, Vaulted Ceiling(s), Walk-In Closet(s), Wine/Beverage Refrigerator
- Fireplace: Yes
- Number of Fireplaces: 1
- Fireplace(s): Gas
- Appliances: Dishwasher(s), Double Oven, Garbage Disposal, Microwave(s), Refrigerator(s), Stove(s)/Range(s)
- Flooring: Ceramic Tile, Vinyl Plank, Carpet
Rooms
Bathrooms
- Total Bathrooms: 2
- Full Bathrooms: 2
- Main Floor Baths: 2
Bedrooms
- Total Bedrooms: 3
- Bedrooms Main: 3
Additional Information
- Amenities: Fenced-Fully, Irrigation, Patio, Propane, RV Parking, Sprinkler System
- Pool: Yes
- Pool Description: Indoor
- Security/Safety: Fully Fenced, Security System
Parking
- Garage: Yes
- Attached garage: Yes
- Covered Spaces: 3
- Parking Features: Attached Garage, RV Parking
Location
- Area: 970 - East Wenatchee
- County: Douglas
- Subdivision: East Wenatchee
- Building Name: Stoneridge Acres Div 2
- Driving Directions: North on Baker, right on 21st St, right on Devon, right on Stoneridge - follow to cul-de-sac home has shared driveway
School Information
- High School District: Eastmont
- Elementary School: Cascade Elem
- Middle School: Eastmont Jnr High
- High School: Eastmont Snr High
Community
- Association: Yes
Heating & Cooling
- Air Conditioning: Yes
- Cooling Type: Forced Air, Heat Pump
- Heating Type: Forced Air, Heat Pump
Utilities
- Sewer: Sewer Connected
- Water: Public
Structural Information
- Structure Type: House
- Exterior Const.: Stone, Wood Products
- Basement Desc.: None
- Foundation: Slab
- Roof: Composition
- Entry Location: Main
- Square Feet: 2,042
- Finished Total: 2,042 Sq. Ft.
- Year Built: 2015
Lot Features
- Property View: Mountains, Territorial
- Lot Size (Acres): 0.3
- Lot Size (Sq. Ft.): 13,068
- Lot Size Source: .3
- Topography: Level, Partial Slope
- Lot Features: Cul-De-Sac, Curbs, Dead End Street, Paved, Sidewalk
- Trees/Vegetation: Garden Space
Financial Considerations
- Association Fee: $150
- Assoc Fee Freq.: Annually
- Tax Amount: $5,300
- Tax Year: 2026
- Terms: Cash, Conventional, FHA, VA Loan
Disclosures and Reports
- Special Conditions: None
- Inclusions: Dishwasher(s), Double Oven, Garbage Disposal, Microwave(s), Refrigerator(s), Stove(s)/Range(s)
- Property ID: 4800000208
Listed by Jayme Manring | Premier One Properties | (509) 662-3491
Sold by Peggy Lord | BHHS Jessup Real Estate
Get Pre-Approved Today
Schools
Schools serving 304 Stoneridge Dr
School District:Eastmont School District
| Name | Grades | Distance |
|---|---|---|
Cascade Elementary School, East Wenatchee, WA 2330 North Baker Avenue, East Wenatchee, WA 98802 | K-5 | 0.5 mi |
Eastmont Junior High School 905 NE 8th Street, East Wenatchee, WA 98802 | 9-9 | 1.5 mi |
Eastmont Senior High School 955 3rd Street Northeast, East Wenatchee, WA 98802 | 10-12 | 1.9 mi |
Disclaimer:
School attendance boundaries provided by ATTOM Data Solutions and are for reference only. Contact the school directly to verify enrollment eligibility.
Price & Sales History for 304 Stoneridge Dr
Date
Details
Price
Change
Source
7/10/2026
Sold
$775,000
-2.52%
MLS
5/19/2026
Listed
$795,000
—
MLS
Disclaimer: Historical sales information is derived from public records provided by the county offices. Information is not guaranteed and should be independently verified.
304 Stoneridge Drive, East Wenatchee, WA 98802 (MLS# 2525972) is a Single Family property that was sold at $775,000 on July 10, 2026. Want to learn more about 304 Stoneridge Drive? Do you have questions about finding other Single Family real estate for sale in East Wenatchee? You can browse all East Wenatchee real estate or contact a Coldwell Banker agent to request more information.