This is a carousel with tiles that activate property listing cards. Use the previous and next buttons to navigate.
1/1
$950,000
This is a carousel with tiles that activate property listing cards. Use the previous and next buttons to navigate.
1/1
Property Description
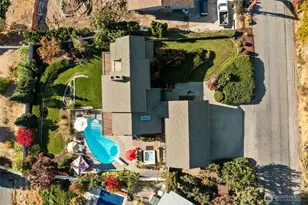
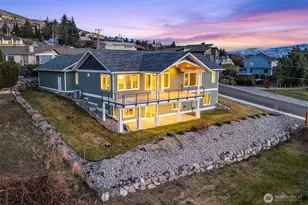
Custom-built with striking mid-century architecture, this 4,431-square-foot, three-story home offers a rare blend of style, space, and setting. Situated on the largest lot with direct access to the Country Club. With easy, walk on & cart access to the course, the home is thoughtfully positioned to capture sweeping views without the worry of errant balls. Inside, dramatic floating stairs and expansive slate floors set the tone, while six French doors on the main level flood the space with natural light and seamless indoor-outdoor flow. The living room is anchored by a stunning floor-to-ceiling fireplace, enhanced with uplighting for a warm, inviting ambiance. A unique hallway wet bar adds both charm and functionality, perfect for entertaining. The wraparound deck provides generous seating areas to relax and take in the serene surroundings. The home features three bedrooms plus a dedicated hobby room, along with a warm & inviting den complete with its own fireplace and direct access to the private patio. The primary suite offers exceptional privacy, creating a true retreat within the home. Down the lovely stairs you'll love yet another gathering space/family room/game room or office - you choose. Down here too is the craft/hobby room with closet (which could be converted back to a 4th bedroom) a 3/4 bath and more access to your lower patio & lovely yard. This is a distinctive property designed for both comfort and memorable gatherings.
Full Property Details
Full Property Details for 414 19th St NE
General
- Sold For: $950,000
- Taxes: $5,997 (2026)
- Status: Closed
- Type: Single Family
- Source: NWMLS
- MLS ID: 2514870
- Added to Site: 117 day(s) ago
Interior
- Interior Features: Bath Off Primary, Built-In Vacuum, Ceiling Fan(s), Dbl Pane/Storm Window, Dining Room, Fireplace, French Doors, Pantry, Walk-In Closet(s), Water Heater, Wet Bar
- Fireplace: Yes
- Number of Fireplaces: 2
- Fireplace(s): Wood Burning
- Appliances: Dishwasher(s), Double Oven, Dryer(s), Garbage Disposal, Microwave(s), Refrigerator(s), Stove(s)/Range(s), Washer(s)
- Flooring: Slate, Vinyl, Carpet
Rooms
Bathrooms
- Total Bathrooms: 3
- Full Bathrooms: 2
- 3/4 Bathrooms: 1
- Upper - Full Baths: 1
- Main Floor Baths: 1
- Lower - 3/4 Baths: 1
Bedrooms
- Total Bedrooms: 3
- Bedrooms Upper: 2
- Bedrooms Main: 1
Additional Information
- Amenities: Deck, Patio, RV Parking, Sprinkler System
Parking
- Garage: Yes
- Attached garage: Yes
- Covered Spaces: 2
- Uncovered Spaces: 4
- Parking Features: Attached Garage, Off Street, RV Parking
Location
- Area: 970 - East Wenatchee
- County: Douglas
- Subdivision: East Wenatchee
- Driving Directions: Now that 19th is closed: From Eastmont: Go down / West on 19th Street N.E. Home will be on the left just before Country Club Drive. GPS friendly.
- Direction Faces: North
School Information
- High School District: Eastmont
- Elementary School: Lee Elementary
- Middle School: Eastmont Jnr High
- High School: Eastmont Snr High
Heating & Cooling
- Air Conditioning: Yes
- Cooling Type: Central Air, Forced Air, Heat Pump
- Heating Type: Forced Air, Heat Pump
- Water Heater: electric
Utilities
- Sewer: Sewer Connected
- Water: Public
Structural Information
- Architectural Style: Mid-Century Modern
- Structure Type: House
- Exterior Const.: Wood, Wood Products
- Basement Desc.: Finished
- Foundation: Poured Concrete
- Roof: Composition
- Entry Location: Main
- Square Feet: 4,431
- Finished Total: 4,431 Sq. Ft.
- Year Built: 1971
- Property Condition: Very Good
Lot Features
- Property View: Golf Course, Mountains, Territorial
- Lot Size (Acres): 0.55
- Lot Size (Sq. Ft.): 23,958
- Lot Size Source: Public Records
- Topography: Level, Partial Slope
- Lot Features: Curbs, Paved
Financial Considerations
- Tax Amount: $5,997
- Tax Year: 2026
- Terms: Cash, Conventional, FHA, VA Loan
Disclosures and Reports
- Special Conditions: None
- Inclusions: Dishwasher(s), Double Oven, Dryer(s), Garbage Disposal, Microwave(s), Refrigerator(s), Stove(s)/Range(s), Washer(s)
- Property ID: 47000000902
Listed by Peggy Lord | BHHS Jessup Real Estate | (509) 470-8244
Sold by Addy Hernandez | Windermere Real Estate/NCW
Get Pre-Approved Today
Schools
Schools serving 414 19th St NE
School District:Eastmont School District
| Name | Grades | Distance |
|---|---|---|
Robert E Lee Elementary School 1455 North Baker Avenue, East Wenatchee, WA 98802 | K-5 | 0.6 mi |
Eastmont Junior High School 905 NE 8th Street, East Wenatchee, WA 98802 | 9-9 | 1.3 mi |
Eastmont Senior High School 955 3rd Street Northeast, East Wenatchee, WA 98802 | 10-12 | 1.7 mi |
Disclaimer:
School attendance boundaries provided by ATTOM Data Solutions and are for reference only. Contact the school directly to verify enrollment eligibility.
Price & Sales History for 414 19th St NE
Date
Details
Price
Change
Source
7/22/2026
Sold
$950,000
-16.67%
MLS
5/02/2026
Listed
$1,140,000
—
MLS
Disclaimer: Historical sales information is derived from public records provided by the county offices. Information is not guaranteed and should be independently verified.
414 19th Street NE, East Wenatchee, WA 98802 (MLS# 2514870) is a Single Family property that was sold at $950,000 on July 22, 2026. Want to learn more about 414 19th Street NE? Do you have questions about finding other Single Family real estate for sale in East Wenatchee? You can browse all East Wenatchee real estate or contact a Coldwell Banker agent to request more information.