This is a carousel with tiles that activate property listing cards. Use the previous and next buttons to navigate.
1/1
$855,000
This is a carousel with tiles that activate property listing cards. Use the previous and next buttons to navigate.
1/1
Property Description
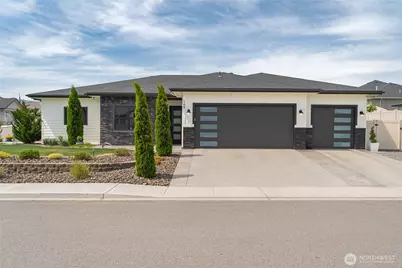
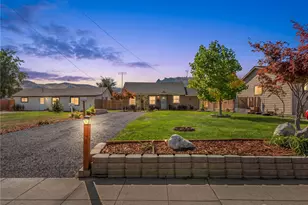
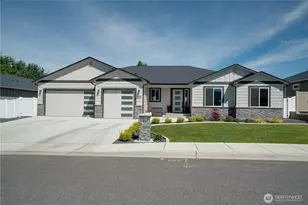
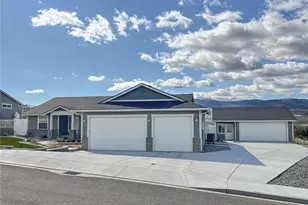
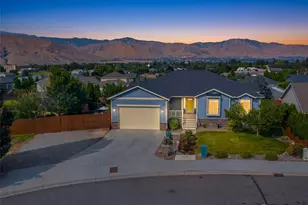
Located on a premier corner lot directly across from Highlander Golf Course, this exceptional luxury rambler offers refined one-level living with zero-step entry, soaring 10' ceilings, and 8' doors throughout. A 3 bed plus office, 2.5 bath home features a dream kitchen with a huge island, walk-in pantry, pot filler, and GE Profile appliances. Enjoy two fireplaces, surround sound wiring in the living room and covered patio, plus flat-screen TV wiring throughout the home, including the back patio. Additional upscale touches include quartz countertops, LED undercabinet lighting, and insulated interior walls. The stunning primary suite features a spa-inspired bath with a large tile & concrete walk-in shower with dual rain heads, oversized soaking tub, double sinks, private water closet, and expansive walk-in closet connected to the laundry room with a sink - an ideal and highly functional layout! Additional features include heated floors in both full bathrooms, a spacious den, & a custom mudroom with an adjoining half bath. Outdoor living is equally impressive with a covered patio perfect for entertaining, hot tub, raised garden beds & irrigation water, two additional patio areas, a striking stamped concrete driveway leads to an oversized 3-car garage, & gated 10.6' x 45' RV parking. This is a rare opportunity to own one of the area's finest luxury ramblers, offering exceptional craftsmanship, thoughtful amenities, and an unbeatable golf course location!
Full Property Details
Full Property Details for 760 S Perry Ave
General
- Sold For: $855,000
- HOA FEE: $10/month
- HOA FEE FREQ.: Annually
- Taxes: $3,411 (2026)
- Status: Closed
- Type: Single Family
- Source: NWMLS
- MLS ID: 2521787
- Added to Site: 153 day(s) ago
Interior
- Interior Features: Bath Off Primary, Ceiling Fan(s), Dbl Pane/Storm Window, Dining Room, Fireplace, French Doors, High Tech Cabling, Pantry, SMART Wired, Walk-In Closet(s)
- Fireplace: Yes
- Number of Fireplaces: 2
- Fireplace(s): Electric
- Appliances: Dishwasher(s), Dryer(s), Garbage Disposal, Microwave(s), Refrigerator(s), Stove(s)/Range(s), Washer(s)
- Flooring: Ceramic Tile, Engineered Hardwood, Carpet
Rooms
Bathrooms
- Total Bathrooms: 3
- Full Bathrooms: 2
- Half Bathrooms: 1
- Main Floor Baths: 3
- Main - 1/2 Baths: 1
Bedrooms
- Total Bedrooms: 3
- Bedrooms Main: 3
Additional Information
- Amenities: Fenced-Fully, High Speed Internet, Hot Tub/Spa, Irrigation, Patio, RV Parking, Sprinkler System
- Spa: Yes
- Security/Safety: Fully Fenced
Parking
- Garage: Yes
- Attached garage: Yes
- Covered Spaces: 3
- Uncovered Spaces: 3
- Parking Features: Attached Garage, RV Parking
Location
- Area: 970 - East Wenatchee
- County: Douglas
- Subdivision: East Wenatchee
- Driving Directions: East on Grant Rd, right on Nile, left on 8th St. SE, left on S. Perry Ave, home is on a corner lot on the left
School Information
- High School District: Eastmont
- Elementary School: Buyer To Verify
- Middle School: Buyer To Verify
- High School: Buyer To Verify
Community
- Association: Yes
- Assoc. Fees Include: Road Maintenance
Heating & Cooling
- Air Conditioning: Yes
- Cooling Type: Central Air, Heat Pump
- Heating Type: 90%+ High Efficiency, Forced Air, Heat Pump
Utilities
- Sewer: Sewer Connected
- Water: Public
Structural Information
- Architectural Style: Contemporary
- Structure Type: House
- Exterior Const.: Stone, Wood, Wood Products
- Basement Desc.: None
- Foundation: Poured Concrete
- Roof: Composition
- Square Feet: 2,578
- Finished Total: 2,578 Sq. Ft.
- Year Built: 2021
- Property Condition: Very Good
Lot Features
- Property View: Golf Course, Mountains, Territorial
- Lot Size (Acres): 0.29
- Lot Size (Sq. Ft.): 12,632
- Lot Size Source: Assessor
- Topography: Level, Terraces
- Lot Features: Corner Lot, Curbs, Paved, Sidewalk
- Trees/Vegetation: Garden Space
Financial Considerations
- Association Fee: $125
- Assoc Fee Freq.: Annually
- Tax Amount: $3,411
- Tax Year: 2026
- Terms: Cash, Conventional, USDA Loan, VA Loan
Disclosures and Reports
- Special Conditions: None
- Inclusions: Dishwasher(s), Dryer(s), Garbage Disposal, Microwave(s), Refrigerator(s), Stove(s)/Range(s), Washer(s)
- Property ID: 7330001600
Listed by Susan Wall | Nick McLean Real Estate Group | (509) 670-5532
Sold by Stephen L. Bishop | Premier One Properties
Get Pre-Approved Today
Schools
Schools serving 760 S Perry Ave
School District:Eastmont School District
| Name | Grades | Distance |
|---|---|---|
Clovis Point Intermediate School 1855 4th Street Southeast, East Wenatchee, WA 98802 | 5-7 | 1.1 mi |
Rock Island Elementary School 5645 Rock Island Road, Rock Island, WA 98850 | K-5 | 3.9 mi |
Eastmont Junior High School 905 NE 8th Street, East Wenatchee, WA 98802 | 9-9 | 2.5 mi |
Eastmont Senior High School 955 3rd Street Northeast, East Wenatchee, WA 98802 | 10-12 | 2.2 mi |
Disclaimer:
School attendance boundaries provided by ATTOM Data Solutions and are for reference only. Contact the school directly to verify enrollment eligibility.
Price & Sales History for 760 S Perry Ave
Date
Details
Price
Change
Source
9/17/2026
Sold
$855,000
-1.14%
MLS
7/06/2026
Price Reduced
$864,900
-1.15%
MLS
5/11/2026
Listed
$875,000
—
MLS
Disclaimer: Historical sales information is derived from public records provided by the county offices. Information is not guaranteed and should be independently verified.
760 S Perry Avenue, East Wenatchee, WA 98802 (MLS# 2521787) is a Single Family property that was sold at $855,000 on September 17, 2026. Want to learn more about 760 S Perry Avenue? Do you have questions about finding other Single Family real estate for sale in East Wenatchee? You can browse all East Wenatchee real estate or contact a Coldwell Banker agent to request more information.