This is a carousel with tiles that activate property listing cards. Use the previous and next buttons to navigate.
1/1
$1,120,000
This is a carousel with tiles that activate property listing cards. Use the previous and next buttons to navigate.
1/1
Property Description
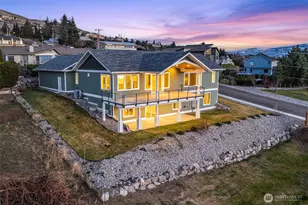
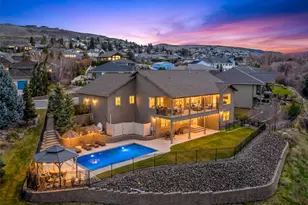
Two complete living spaces, one extraordinary lifestyle. Discover a rare opportunity to own a mountain-view estate designed for the way people live today. Whether accommodating extended family, welcoming long-term guests, working from home, or simply enjoying room to spread out, this exceptional property offers over 4,400 sq. ft. of thoughtfully designed living space on 1.83 private acres. The gourmet kitchen features a Wolf range, Bosch appliances, quartz countertops, and custom cabinetry, opening to spacious living and dining areas perfect for gathering. Step onto the wraparound deck to take in panoramic mountain views, morning coffee, and unforgettable Pacific Northwest sunsets. The flexible layout includes two fully equipped living areas, each with its own kitchen, living space, and private bedroom suite, ideal for multigenerational living or extended stays. Outside, enjoy a heated in-ground pool, expansive patio, and beautifully landscaped grounds with room for recreation or future expansion. Luxury features include heated bathroom floors, multiple HVAC systems, a heated 3-car garage, RV parking, shop-ready potential, and a newer roof. Ideally located in one of East Wenatchee's most desirable neighborhoods, this exceptional property offers privacy, flexibility, and resort-style living just minutes from schools, shopping, golf, dining, and outdoor recreation.
Full Property Details
Full Property Details for 824 Shepherd Ln
General
- Sold For: $1,120,000
- Taxes: $8,229 (2026)
- Status: Closed
- Type: Single Family
- Source: NWMLS
- MLS ID: 2504759
- Added to Site: 160 day(s) ago
Interior
- Interior Features: Second Kitchen, Bath Off Primary, Dbl Pane/Storm Window, Dining Room, Fireplace, French Doors, Pantry, Security System, Vaulted Ceiling(s), Walk-In Closet(s), Water Heater
- Fireplace: Yes
- Number of Fireplaces: 2
- Fireplace(s): Gas
- Appliances: Dishwasher(s), Garbage Disposal, Microwave(s), Refrigerator(s), See Remarks, Stove(s)/Range(s), Washer(s)
- Flooring: Ceramic Tile, Hardwood, Vinyl Plank, Carpet
Rooms
Bathrooms
- Total Bathrooms: 3
- Full Bathrooms: 2
- 3/4 Bathrooms: 1
- Upper - Full Baths: 1
- Main Floor Baths: 1
- Main - 3/4 Baths: 1
- Lower - Full Baths: 1
Bedrooms
- Total Bedrooms: 3
- Bedrooms Upper: 1
- Bedrooms Lower: 1
- Bedrooms Main: 1
Additional Information
- Amenities: Deck, Fenced-Partially, High Speed Internet, Patio, Propane, RV Parking, Sprinkler System
- Pool: Yes
- Pool Description: In-Ground
- Security/Safety: Partially Fenced, Security System
Parking
- Garage: Yes
- Attached garage: Yes
- Covered Spaces: 3
- Uncovered Spaces: 7
- Parking Features: Driveway, Attached Garage, RV Parking
Location
- Area: 970 - East Wenatchee
- County: Douglas
- Subdivision: East Wenatchee
- Building Name: Dennis Johns Short Plat
- Driving Directions: North on Eastmont, right on Badger Mtn Rd. Left on Fancher Field Rd. Right on Gun Club Rd. Driveway is 1st on right (Shepherd Ln, private drive). GPS may need to use 2601 Gun Club Rd.
- Direction Faces: West
School Information
- High School District: Eastmont
- Elementary School: Cascade Elem
- Middle School: Sterling K-7
- High School: Eastmont Snr High
Heating & Cooling
- Air Conditioning: Yes
- Cooling Type: Central Air, Ductless, Heat Pump
- Heating Type: Forced Air, Heat Pump
- Water Heater: Electric
Utilities
- Sewer: Septic Tank
- Water: Public
Structural Information
- Structure Type: House
- Exterior Const.: Wood Products
- Basement Desc.: Daylight, Finished
- Foundation: Poured Concrete
- Roof: Composition
- Entry Location: Main
- Square Feet: 4,407
- Finished Total: 4,407 Sq. Ft.
- Year Built: 1995
Lot Features
- Property View: City, Mountains, Territorial
- Lot Size (Acres): 1.8301
- Lot Size (Sq. Ft.): 79,720
- Lot Size Source: Assessor
- Topography: Level, Partial Slope
- Lot Features: Dead End Street, Paved, Secluded
- Trees/Vegetation: Brush
Financial Considerations
- Tax Amount: $8,229.9
- Tax Year: 2026
- Terms: Cash, Conventional, FHA, USDA Loan, VA Loan
Disclosures and Reports
- Special Conditions: None
- Inclusions: Dishwasher(s), Garbage Disposal, Leased Equipment, Microwave(s), Refrigerator(s), See Remarks, Stove(s)/Range(s), Washer(s)
- Property ID: 23203620018
- Lot Number: 1
Listed by Caitlin Walters | Laura Mounter Real Estate | (509) 665-9200
Sold by Becky Kay Scott | Alpine Group
Get Pre-Approved Today
Schools
Schools serving 824 Shepherd Ln
School District:Eastmont School District
| Name | Grades | Distance |
|---|---|---|
Cascade Elementary School, East Wenatchee, WA 2330 North Baker Avenue, East Wenatchee, WA 98802 | K-5 | 1 mi |
Eastmont Junior High School 905 NE 8th Street, East Wenatchee, WA 98802 | 9-9 | 2.1 mi |
Eastmont Senior High School 955 3rd Street Northeast, East Wenatchee, WA 98802 | 10-12 | 2.6 mi |
Disclaimer:
School attendance boundaries provided by ATTOM Data Solutions and are for reference only. Contact the school directly to verify enrollment eligibility.
Price & Sales History for 824 Shepherd Ln
Date
Details
Price
Change
Source
9/22/2026
Sold
$1,120,000
-3.28%
MLS
6/22/2026
Price Reduced
$1,158,000
-2.44%
MLS
5/04/2026
Listed
$1,187,000
—
MLS
Disclaimer: Historical sales information is derived from public records provided by the county offices. Information is not guaranteed and should be independently verified.
824 Shepherd Lane, East Wenatchee, WA 98802 (MLS# 2504759) is a Single Family property that was sold at $1,120,000 on September 22, 2026. Want to learn more about 824 Shepherd Lane? Do you have questions about finding other Single Family real estate for sale in East Wenatchee? You can browse all East Wenatchee real estate or contact a Coldwell Banker agent to request more information.