This is a carousel with tiles that activate property listing cards. Use the previous and next buttons to navigate.
1/1
$540,000
This is a carousel with tiles that activate property listing cards. Use the previous and next buttons to navigate.
1/1
Property Description
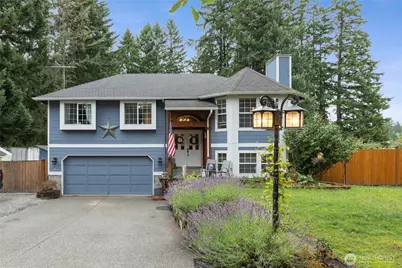
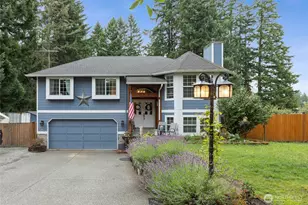
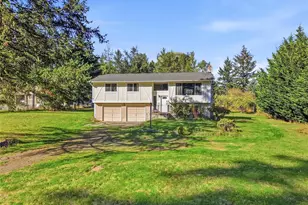
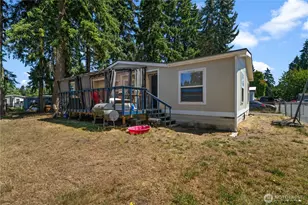
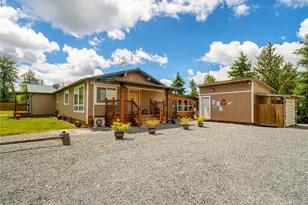
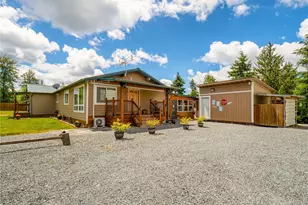
Tucked away at the end of a dead-end road, this private 1.13 acre retreat offers the space, flexibility, and peaceful setting you've been searching for! The main level features a bright living room with a cozy woodstove and custom stone surround, dining room with deck access, kitchen with breakfast nook, a primary suite with 3/4 bath, two additional bedrooms, and a full bath. Downstairs you'll find a spacious bonus room currently used as the primary bedroom, plus a den/office, utility room, and an additional 3/4 bath-perfect for multi-generational living, guests, or working from home. Bay windows on both levels fill the home with natural light. Step outside to enjoy the large fully fenced backyard with patio, fenced garden, charming playhouse with loft, firepit, small animal pen, RV parking in front and back, and room to roam. Bring your RVs, boats, trailers, and toys-there's abundant parking, including RV hookups and space for multiple rigs. Surrounded by mature evergreens, this property offers exceptional privacy with the potential for a Mt. Rainier view by removing a few trees. Conveniently located with an easy commute to JBLM and just 20 minutes to Yelm, Spanaway, Puyallup, South Hill, and approximately 45 minutes to Tacoma or Lacey. Country living with city conveniences within reach!
Full Property Details
Full Property Details for 33911 50th Ave E
General
- Sold For: $540,000
- Taxes: $4,638 (2025)
- Status: Closed
- Type: Single Family
- Source: NWMLS
- MLS ID: 2560272
- Added to Site: 77 day(s) ago
Interior
- Interior Features: Bath Off Primary, Ceiling Fan(s), Dbl Pane/Storm Window, Dining Room, Fireplace, Water Heater
- Fireplace: Yes
- Number of Fireplaces: 1
- Fireplace(s): Wood Burning
- Appliances: Dishwasher(s), Dryer(s), Microwave(s), Refrigerator(s), Stove(s)/Range(s), Washer(s)
- Flooring: Laminate, Vinyl, Carpet
Rooms
Bathrooms
- Total Bathrooms: 3
- Full Bathrooms: 1
- 3/4 Bathrooms: 2
- Main Floor Baths: 2
- Main - 3/4 Baths: 1
- Lower - 3/4 Baths: 1
Bedrooms
- Total Bedrooms: 3
- Bedrooms Main: 3
Additional Information
- Amenities: Deck, Fenced-Partially, High Speed Internet, Outbuildings, Patio, RV Parking
- Security/Safety: Partially Fenced
Parking
- Garage: Yes
- Attached garage: Yes
- Covered Spaces: 2
- Uncovered Spaces: 12
- Parking Features: Driveway, Attached Garage, RV Parking
Location
- Area: 122 - Graham
- County: Pierce
- Subdivision: Eatonville
- Driving Directions: From Mt Hwy/Hwy 7, turn West onto Christensen Muck Rd E, first Right onto 52nd, turns into 338th. Take the very first left (there are two roads on the left, take the very first one) to home at end.
School Information
- High School District: Eatonville
- Elementary School: Weyerhaeuser Elem
- Middle School: Eatonville Mid
- High School: Eatonville High
Heating & Cooling
- Cooling Type: None
- Heating Type: Fireplace Insert, Wall Furnace
- Water Heater: Electric
Utilities
- Sewer: Septic Tank
- Water: Shared Well
Structural Information
- Structure Type: House
- Exterior Const.: Wood, Wood Products
- Basement Desc.: Daylight, Finished
- Foundation: Poured Concrete
- Roof: Composition
- Entry Location: Split
- Square Feet: 1,880
- Finished Total: 1,880 Sq. Ft.
- Year Built: 1996
- Property Condition: Average
Lot Features
- Property View: Territorial
- Lot Size (Acres): 1.13
- Lot Size (Sq. Ft.): 49,222
- Lot Size Source: Public Records
- Topography: Level, Partial Slope
- Lot Features: Dead End Street, Secluded
- Trees/Vegetation: Brush, Fruit Trees, Garden Space, Wooded
Financial Considerations
- Tax Amount: $4,638
- Tax Year: 2025
- Terms: Cash, Conventional, FHA, State Bond, USDA Loan, VA Loan
Disclosures and Reports
- Special Conditions: None
- Inclusions: Dishwasher(s), Dryer(s), Leased Equipment, Microwave(s), Refrigerator(s), Stove(s)/Range(s), Washer(s)
- Property ID: 317241022
Listed by Sheryl K. Williams | Yelm Windermere | (360) 458-3855
Sold by Anna Kirillova | eXp Realty
Get Pre-Approved Today
Schools
Schools serving 33911 50th Ave E
School District:Eatonville School District
| Name | Grades | Distance |
|---|---|---|
Weyerhaeuser Elementary School 6105 365th Street East, Eatonville, WA 98328 | K-5 | 1.8 mi |
Eatonville Middle School 207 Carter Street East, Eatonville, WA 98328 | 6-8 | 7.2 mi |
Eatonville High School 302 Mashell Avenue North, Eatonville, WA 98328 | 9-12 | 6.9 mi |
Disclaimer:
School attendance boundaries provided by ATTOM Data Solutions and are for reference only. Contact the school directly to verify enrollment eligibility.
Price & Sales History for 33911 50th Ave E
Date
Details
Price
Change
Source
9/11/2026
Sold
$540,000
0.47%
MLS
7/25/2026
Listed
$537,500
—
MLS
Disclaimer: Historical sales information is derived from public records provided by the county offices. Information is not guaranteed and should be independently verified.
33911 50th Avenue E, Eatonville, WA 98328 (MLS# 2560272) is a Single Family property that was sold at $540,000 on September 11, 2026. Want to learn more about 33911 50th Avenue E? Do you have questions about finding other Single Family real estate for sale in Eatonville? You can browse all Eatonville real estate or contact a Coldwell Banker agent to request more information.