This is a carousel with tiles that activate property listing cards. Use the previous and next buttons to navigate.
1/1
$1,450,000
This is a carousel with tiles that activate property listing cards. Use the previous and next buttons to navigate.
1/1
Property Description
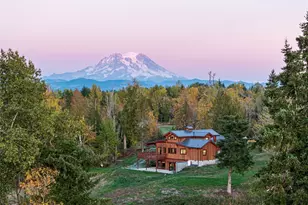
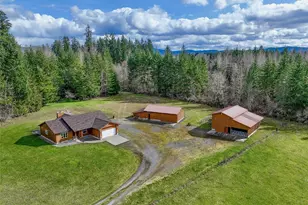
Trade City Lights for Starry Nights from this extraordinary 20-acre PNW retreat with breathtaking Mt. Rainier views overlooking the Nisqually River Valley. Surrounded by miles of managed timberland, this custom-built home offers privacy, flexibility, and room to live the PNW lifestyle your way. Warm craftsmanship shines throughout with rich woodwork, hand-crafted cabinetry, expansive view windows, solid surfaces, real solid wood oak floors, and inviting spaces designed for everyday living and entertaining. The lower level offers exceptional versatility with a theater setup, wet bar, fitness area with sauna, and expansive entertaining space for game days and movie nights. A full bath and 4th Flex bedroom is perfect for guests or upgrade wet bar to kitchen for a multigenerational living area. Seize the outdoor life with private trails to the river, community bridle trails with seasonal access to miles of timberland, plus open acreage provides room expansion for hobbies, animals...future shops and barns. There are endless possibilities for outdoor enjoyment! Additional features include private well, 320-amp service for expansion, surround sound throughout bedrooms and main living areas, storage garage with direct access to lower level, auto-start generator, underground propane tank, new heat pump, 50-year roof...ask for the list of Features! Peaceful rural living, star-filled skies, stunning scenery, and a rare opportunity to own a true PNW lifestyle property in Eatonville.
Full Property Details
Full Property Details for 44414 14th Ave E
General
- Sold For: $1,450,000
- HOA FEE: $33/month
- HOA FEE FREQ.: Annually
- Taxes: $10,275 (2026)
- Status: Closed
- Type: Single Family
- Source: NWMLS
- MLS ID: 2526273
- Added to Site: 51 day(s) ago
Interior
- Interior Features: Bath Off Primary, Ceiling Fan(s), Dbl Pane/Storm Window, Dining Room, Fireplace, French Doors, High Tech Cabling, Pantry, Sauna, Security System, Vaulted Ceiling(s), Walk-In Closet(s), Water Heater, Wired for Generator
- Fireplace: Yes
- Number of Fireplaces: 2
- Fireplace(s): Gas
- Appliances: Dishwasher(s), Garbage Disposal, Microwave(s), Refrigerator(s), Stove(s)/Range(s)
- Flooring: Hardwood, Laminate, Carpet
Rooms
Bathrooms
- Total Bathrooms: 5
- Full Bathrooms: 4
- Half Bathrooms: 1
- Upper - Full Baths: 1
- Main Floor Baths: 3
- Main - 1/2 Baths: 1
- Lower - Full Baths: 1
Bedrooms
- Total Bedrooms: 3
- Bedrooms Upper: 2
- Bedrooms Main: 1
Additional Information
- Amenities: Cable TV, Deck, Fenced-Partially, Gated Entry, High Speed Internet, Patio, Propane, RV Parking, Shop, Sprinkler System
- Security/Safety: Partially Fenced, Security Gate, Security System
Parking
- Garage: Yes
- Attached garage: Yes
- Covered Spaces: 3
- Parking Features: Attached Garage, Detached Garage, RV Parking
Location
- Area: 124 - Eatonville
- County: Pierce
- Subdivision: Eatonville
- Building Name: Kreger Lake
- Driving Directions: GPS works great!
- Direction Faces: East
School Information
- High School District: Eatonville
- Elementary School: Columbia Crest Elem
- Middle School: Eatonville Mid
- High School: Eatonville High
Community
- Association: Yes
- Assoc. Fees Include: Common Area Maintenance, Road Maintenance
Heating & Cooling
- Air Conditioning: Yes
- Cooling Type: Central Air, Forced Air, Heat Pump
- Heating Type: Forced Air, Heat Pump
- Water Heater: Gas
Utilities
- Sewer: Septic Tank
- Water: Individual Well
Structural Information
- Structure Type: House
- Builder: Custom Designed
- Exterior Const.: Cement Planked, Wood
- Basement Desc.: Finished
- Foundation: Poured Concrete
- Roof: Composition
- Entry Location: Main
- Square Feet: 4,677
- Finished Total: 4,677 Sq. Ft.
- Year Built: 1998
- Property Condition: Very Good
Lot Features
- Property View: Mountains, Territorial
- Lot Size (Acres): 20.01
- Lot Size (Sq. Ft.): 871,636
- Lot Size Source: Assessor
- Topography: Level, Steep Slope
- Lot Features: Corner Lot, Dead End Street, Open Space, Paved, Secluded
- Trees/Vegetation: Garden Space, Pasture, Wooded
Water Features
- Water Front: Yes
Financial Considerations
- Association Fee: $400
- Assoc Fee Freq.: Annually
- Tax Amount: $10,275
- Tax Year: 2026
- Terms: Cash, Conventional, FHA, VA Loan
Disclosures and Reports
- Special Conditions: None
- Inclusions: Dishwasher(s), Garbage Disposal, Microwave(s), Refrigerator(s), Stove(s)/Range(s)
- Property ID: 316223004
Listed by Terri Hisdahl | Cobblestone Realty NW LLC | (253) 466-4012
Sold by Kathryn L. Kirkpatrick | North Star Realty
Get Pre-Approved Today
Schools
Schools serving 44414 14th Ave E
School District:Yelm Community Schools
| Name | Grades | Distance |
|---|---|---|
Mckenna Elementary School 35120 Sr 507 Se, McKenna, WA 98558 | K-5 | 8.6 mi |
Yelm Middle School 402 West Yelm Avenue, Yelm, WA 98597 | 6-8 | 10.9 mi |
Yelm High School 12 1315 West Yelm Avenue, Yelm, WA 98597 | 9-12 | 11.7 mi |
Disclaimer:
School attendance boundaries provided by ATTOM Data Solutions and are for reference only. Contact the school directly to verify enrollment eligibility.
Price & Sales History for 44414 14th Ave E
Date
Details
Price
Change
Source
7/10/2026
Sold
$1,450,000
—
MLS
5/21/2026
Listed
$1,450,000
—
MLS
Disclaimer: Historical sales information is derived from public records provided by the county offices. Information is not guaranteed and should be independently verified.
44414 14th Avenue E, Eatonville, WA 98328 (MLS# 2526273) is a Single Family property that was sold at $1,450,000 on July 10, 2026. Want to learn more about 44414 14th Avenue E? Do you have questions about finding other Single Family real estate for sale in Eatonville? You can browse all Eatonville real estate or contact a Coldwell Banker agent to request more information.