This is a carousel with tiles that activate property listing cards. Use the previous and next buttons to navigate.
1/1
$624,950
This is a carousel with tiles that activate property listing cards. Use the previous and next buttons to navigate.
1/1
Property Description
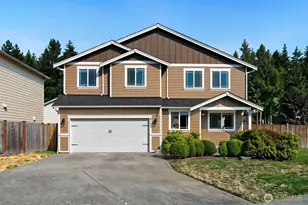
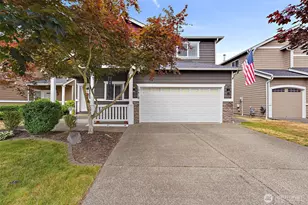
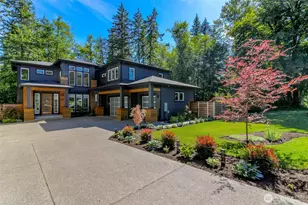
FULL Mountain View? CHECK!! From the moment you drive up, Prepare to be swooning. 50 AMP RV parking FULL hookups, NO HOA! Immediately witness the Next level feeling this home offers. All the work is already done. Smart open-concept layout that instantly makes you feel at home. The seamless flow between the kitchen, dining, & living spaces creates the perfect setting for everyday living & effortless entertaining. The kitchen is a true standout, featuring a custom walk-in pantry w/room for everything, from small appliances to Costco hauls. Massive Eat-in, stunning Granite island, even your Gas cooktop too. Keep your counters clean & your life organized. Oversized Primary is sure to impress. 5 piece bath & that walk-in closet too! Love to host? Indoor-outdoor fireplaces and Private Covered spaces extend your living space year-round, creating a cozy, inviting atmosphere inside & out. The jaw dropping backyard w/custom featured fencing & stamped concrete is ready for summer BBQs, morning coffee, and don't forget the Mt.View sunsets in the Hot TUB! Need flexibility? The bonus space w/closet is perfect for 5th bed, media room, gym, or guest retreat. Truly Better than new & move-in ready, every detail has been thoughtfully upgraded so you can skip the projects & start enjoying. All this just minutes from everything in town, shopping, dining, parks, & schools.This isn't just a house, it's the lifestyle upgrade you've been waiting for. Relax you are home! Come Tour it today!
Full Property Details
Full Property Details for 651 Joy St
General
- Sold For: $624,950
- Taxes: $5,435 (2025)
- Status: Closed
- Type: Single Family
- Source: NWMLS
- MLS ID: 2480471
- Added to Site: 48 day(s) ago
Interior
- Interior Features: Bath Off Primary, Ceiling Fan(s), Dbl Pane/Storm Window, Dining Room, Fireplace, French Doors, Hot Tub/Spa, Pantry, Security System, Walk-In Closet(s), Water Heater
- Fireplace: Yes
- Number of Fireplaces: 1
- Fireplace(s): Gas
- Appliances: Dishwasher(s), Microwave(s), Refrigerator(s), Stove(s)/Range(s)
- Flooring: Hardwood, Laminate, Vinyl, Carpet
Rooms
Bathrooms
- Total Bathrooms: 3
- Full Bathrooms: 2
- Half Bathrooms: 1
- Upper - Full Baths: 2
- Main Floor Baths: 1
- Main - 1/2 Baths: 1
Bedrooms
- Total Bedrooms: 4
- Bedrooms Upper: 4
Additional Information
- Amenities: Cable TV, Deck, Fenced-Fully, Hot Tub/Spa, Patio, RV Parking
- Spa: Yes
- Security/Safety: Fully Fenced, Security System
Parking
- Garage: Yes
- Attached garage: Yes
- Covered Spaces: 3
- Parking Features: Attached Garage, RV Parking
Location
- Area: 124 - Eatonville
- County: Pierce
- Subdivision: Eatonville
- Building Name: Hamner Springs
- Driving Directions: South Meridian 161 S/ Wahington Ave N Right on Mashel Ave Right on Center St W. Continue Straight onto Eatonvillw HWY E. Left onto SKylar way. Left on Joy Home on Right.
School Information
- High School District: Eatonville
- Elementary School: Eatonville Elem
- Middle School: Eatonville Mid
- High School: Eatonville High
Heating & Cooling
- Air Conditioning: Yes
- Cooling Type: 90%+ High Efficiency, Heat Pump
- Heating Type: 90%+ High Efficiency, Forced Air, Heat Pump
- Water Heater: Electric
Utilities
- Sewer: Sewer Connected
- Water: Public
Structural Information
- Architectural Style: Contemporary
- Structure Type: House
- Exterior Const.: Stone, Wood Products
- Basement Desc.: None
- Foundation: Poured Concrete
- Roof: Composition
- Entry Location: Main
- Square Feet: 2,721
- Finished Total: 2,721 Sq. Ft.
- Year Built: 2019
- Property Condition: Very Good
Lot Features
- Property View: Mountains
- Lot Size (Acres): 0.2265
- Lot Size (Sq. Ft.): 9,867
- Lot Size Source: public records
- Lot Dimensions: 9867
- Topography: Level, Partial Slope
- Lot Features: Dead End Street, Paved, Sidewalk
Financial Considerations
- Tax Amount: $5,435
- Tax Year: 2025
- Terms: Cash, Conventional, FHA, VA Loan
Disclosures and Reports
- Special Conditions: None
- Inclusions: Dishwasher(s), Microwave(s), Refrigerator(s), Stove(s)/Range(s)
- Property ID: 6024530400
- Block: D4
- Lot Number: 975
Listed by Jessica B. Bard | John L. Scott, Inc. | (253) 859-8500
Sold by Nathan Harden | Better Properties UP/Fircrest
Get Pre-Approved Today
Schools
Schools serving 651 Joy St
School District:Eatonville School District
| Name | Grades | Distance |
|---|---|---|
Eatonville Elementary School 209 Lynch Creek Road East, Eatonville, WA 98328 | K-5 | 0.9 mi |
Eatonville Middle School 207 Carter Street East, Eatonville, WA 98328 | 6-8 | 0.9 mi |
Eatonville High School 302 Mashell Avenue North, Eatonville, WA 98328 | 9-12 | 0.9 mi |
Disclaimer:
School attendance boundaries provided by ATTOM Data Solutions and are for reference only. Contact the school directly to verify enrollment eligibility.
Price & Sales History for 651 Joy St
Date
Details
Price
Change
Source
5/20/2026
Sold
$624,950
—
MLS
4/09/2026
Listed
$624,950
—
MLS
Disclaimer: Historical sales information is derived from public records provided by the county offices. Information is not guaranteed and should be independently verified.
651 Joy Street, Eatonville, WA 98328 (MLS# 2480471) is a Single Family property that was sold at $624,950 on May 20, 2026. Want to learn more about 651 Joy Street? Do you have questions about finding other Single Family real estate for sale in Eatonville? You can browse all Eatonville real estate or contact a Coldwell Banker agent to request more information.