This is a carousel with tiles that activate property listing cards. Use the previous and next buttons to navigate.
1/1
$675,000
This is a carousel with tiles that activate property listing cards. Use the previous and next buttons to navigate.
1/1
Property Description
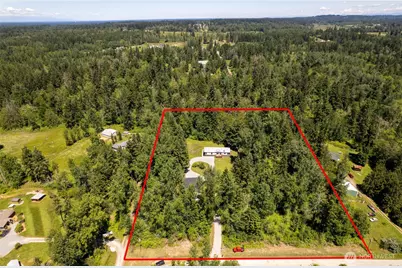
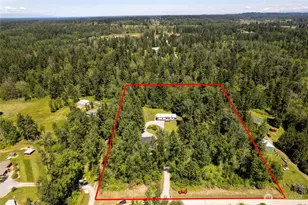
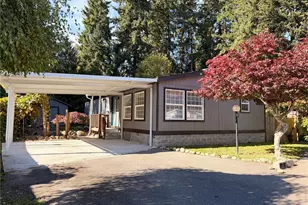
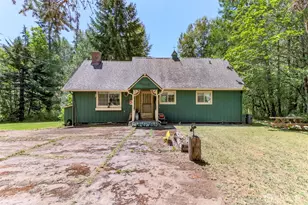
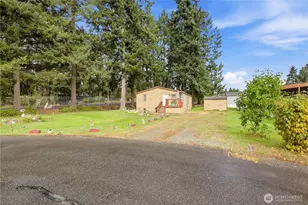
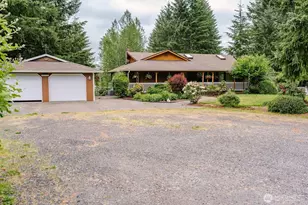
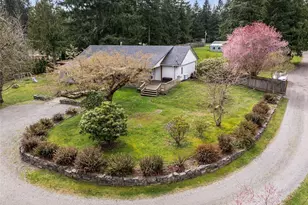
Fully renovated "¢ 5 acres "¢ 2,800+ sq ft shop "¢ Move-in ready. Completely transformed, this beautifully updated property sits on 5 usable timbered acres in Eatonville and offers a rare combination of modern improvements, privacy, and exceptional shop space. Nearly every surface, system, and finish has been refreshed, creating a move-in-ready home designed for comfortable everyday living. The home features 1,764 sq ft, 3 bedrooms, 2 baths, and bright, inviting living spaces filled with natural light. Updated interiors provide a fresh, modern feel, while maintaining a warm and welcoming atmosphere. Spacious living and dining areas flow seamlessly into the kitchen, creating a functional space for everyday living and entertaining. One of the property's standout features is the impressive approximately 2,800+ sq ft shop with a full upper level, providing exceptional flexibility for storage, hobbies, equipment, workshop use, business needs, or future customization. The level acreage offers room for animals, gardening, recreation, outdoor projects, or simply enjoying the peaceful rural setting. Surrounded by open space and Northwest beauty, the property offers privacy while remaining conveniently located near Eatonville and Graham amenities, schools, lakes, trails, and year-round recreation in and around Mt. Rainier National Park. Properties that combine a fully renovated home, usable level acreage, and a substantial shop with upper-level space are difficult to find
Full Property Details
Full Property Details for 7305 313th St Ct E
General
- Sold For: $675,000
- Taxes: $4,621 (2025)
- Status: Closed
- Type: Manufactured Home
- Source: NWMLS
- MLS ID: 2542929
- Added to Site: 114 day(s) ago
Interior
- Interior Features: Bath Off Primary, Dbl Pane/Storm Window, Dining Room, Fireplace, Pantry, Skylight(s), Vaulted Ceiling(s), Walk-In Closet(s), Water Heater
- Fireplace: Yes
- Number of Fireplaces: 1
- Fireplace(s): Wood Burning
- Appliances: Dishwasher(s), Microwave(s), Refrigerator(s), Stove(s)/Range(s)
- Flooring: Vinyl Plank
Rooms
Bathrooms
- Total Bathrooms: 2
- Full Bathrooms: 2
- Main Floor Baths: 2
Bedrooms
- Total Bedrooms: 3
- Bedrooms Main: 3
Additional Information
- Amenities: Deck, Fenced-Partially, Gated Entry, Green House, Outbuildings, Patio, RV Parking, Shop
- Security/Safety: Partially Fenced, Security Gate
Parking
- Garage: Yes
- Covered Spaces: 15
- Uncovered Spaces: 15
- Parking Features: Driveway, Detached Garage, RV Parking
Location
- Area: 125 - Eatonville
- County: Pierce
- Subdivision: Eatonville
- Driving Directions: South on Meridian/Hwy 161, right on 304th St E, left on Webster Rd E, right on 308th St E (Lebor/Devore Rd), right on 73rd Ave E, right on 313th St Ct E to property.
School Information
- High School District: Eatonville
- Elementary School: Weyerhaeuser Elem
- Middle School: Eatonville Mid
- High School: Eatonville High
Heating & Cooling
- Cooling Type: None
- Heating Type: Forced Air
- Water Heater: Electric
Utilities
- Sewer: Septic Tank
- Water: Individual Well
Structural Information
- Architectural Style: Contemporary
- Structure Type: Manufactured House
- Exterior Const.: Wood Products
- Basement Desc.: None
- Foundation: Tie Down
- Roof: Composition
- Entry Location: Main
- Square Feet: 1,764
- Finished Total: 1,764 Sq. Ft.
- Year Built: 1990
- Property Condition: Very Good
Manufactured Home
- Mobile Home Type: Double Wide
Lot Features
- Property View: Territorial
- Lot Size (Acres): 5
- Lot Size (Sq. Ft.): 217,800
- Lot Size Source: Public Records
- Topography: Level
- Lot Features: Corner Lot, Dead End Street, Dirt Road, Open Space, Secluded
- Trees/Vegetation: Brush, Fruit Trees, Garden Space, Wooded
Financial Considerations
- Tax Amount: $4,621
- Tax Year: 2025
- Terms: Cash, Conventional, FHA, VA Loan
Disclosures and Reports
- Special Conditions: None
- Inclusions: Dishwasher(s), Microwave(s), Refrigerator(s), Stove(s)/Range(s)
- Property ID: 417083012
Listed by Karen M. Carr | John L. Scott Orting | (360) 893-3380
Sold by Craig Walker | Keller Williams Rlty Bellevue
Get Pre-Approved Today
Schools
Schools serving 7305 313th St Ct E
School District:Eatonville School District
| Name | Grades | Distance |
|---|---|---|
Weyerhaeuser Elementary School 6105 365th Street East, Eatonville, WA 98328 | K-5 | 3.4 mi |
Eatonville Middle School 207 Carter Street East, Eatonville, WA 98328 | 6-8 | 8 mi |
Eatonville High School 302 Mashell Avenue North, Eatonville, WA 98328 | 9-12 | 7.7 mi |
Disclaimer:
School attendance boundaries provided by ATTOM Data Solutions and are for reference only. Contact the school directly to verify enrollment eligibility.
Price & Sales History for 7305 313th St Ct E
Date
Details
Price
Change
Source
8/26/2026
Sold
$675,000
—
MLS
7/15/2026
Price Reduced
$674,988
-0.74%
MLS
7/04/2026
Price Reduced
$680,000
-0.72%
MLS
6/25/2026
Price Reduced
$684,950
-0.44%
MLS
6/18/2026
Listed
$688,000
—
MLS
Disclaimer: Historical sales information is derived from public records provided by the county offices. Information is not guaranteed and should be independently verified.
7305 313th Street Ct E, Eatonville, WA 98328 (MLS# 2542929) is a Manufactured Home property that was sold at $675,000 on August 26, 2026. Want to learn more about 7305 313th Street Ct E? Do you have questions about finding other Manufactured Home real estate for sale in Eatonville? You can browse all Eatonville real estate or contact a Coldwell Banker agent to request more information.