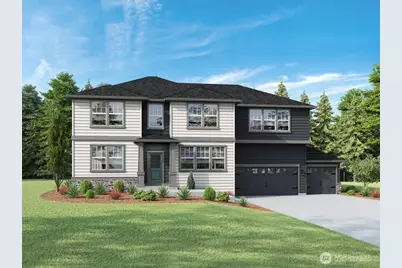
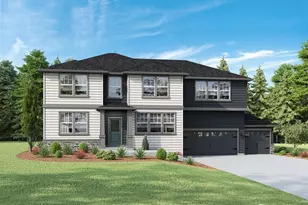
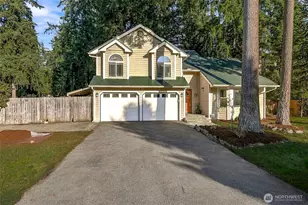
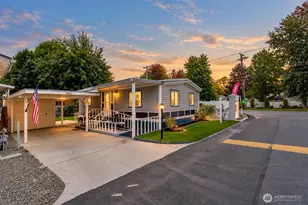
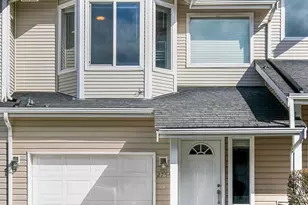
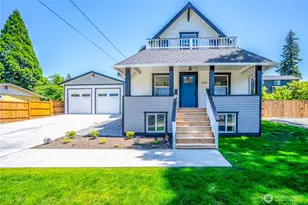
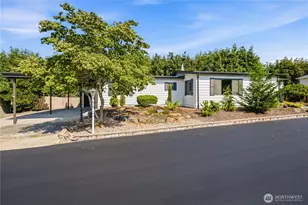
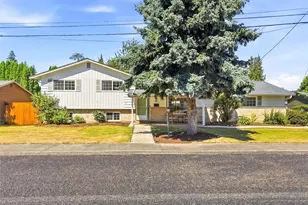
This is a carousel with tiles that activate property listing cards. Use the previous and next buttons to navigate.
1/1
$829,995
This is a carousel with tiles that activate property listing cards. Use the previous and next buttons to navigate.
1/1
Property Description
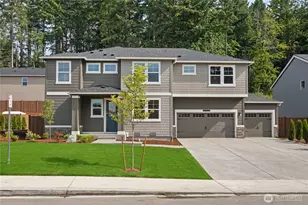
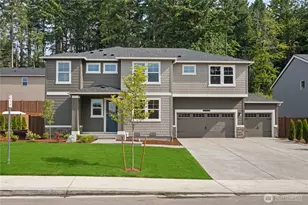
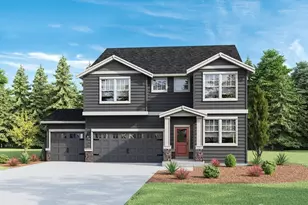
Refrigerator, washer/dryer, blinds and garage door openers included. Now selling the Preston floor plan at Wolf Point in Edgewood by America's #1 Builder, D.R. Horton! Plan offers a main floor bedroom & shower perfect for your guests to visit without stairs. Open-concept great room, dining, & kitchen spaces are completed with premium finishes including gas cooktop & gourmet hood vent! Great for hosting! Enjoy a spacious bonus room for popcorn and movie night or specious playroom! Huge 3 car dropped garage for extra drop-down storage or car lift. Low maintenance rear yard. Gorgeous curb appeal. Landscaping, fencing, A/C, Electric vehicle charger ready & smart home features included! Minutes from shopping & nearby park for walks and play. Highly rated Puyallup Schools! Buyers must register their broker on first visit, including open houses. Up to $20,000 buyer bonus & below market special interest rate with affiliated lender for qualified buyers. MOVE IN READY!
Full Property Details
Full Property Details for 10005 38th St Ct E #43
General
- Sold For: $829,995
- HOA FEE: $110/month
- Taxes: (2026)
- Status: Closed
- Type: Single Family
- Source: NWMLS
- MLS ID: 2487241
- Added to Site: 220 day(s) ago
Interior
- Interior Features: Bath Off Primary, Dbl Pane/Storm Window, Dining Room, Fireplace, SMART Wired, Water Heater
- Fireplace: Yes
- Number of Fireplaces: 1
- Fireplace(s): Electric
- Appliances: Dishwasher(s), Dryer(s), Garbage Disposal, Microwave(s), Refrigerator(s), Stove(s)/Range(s), Washer(s)
- Flooring: Laminate, Vinyl Plank, Carpet
Rooms
Bathrooms
- Total Bathrooms: 3
- Full Bathrooms: 2
- 3/4 Bathrooms: 1
- Main Floor Baths: 3
- Main - 3/4 Baths: 1
Bedrooms
- Total Bedrooms: 5
- Bedrooms Upper: 4
- Bedrooms Main: 1
Additional Information
- Amenities: Electric Car Charging, Fenced-Fully, Gas Available, Patio
- Security/Safety: Fully Fenced
Parking
- Garage: Yes
- Attached garage: Yes
- Covered Spaces: 3
- Parking Features: Attached Garage
Location
- Area: 71 - Milton
- County: Pierce
- Subdivision: Edgewood
- Building Name: Wolf Point
- Driving Directions: I-5, exit 142-B, right on WA-18 W., 1st left on WA-161 S Enchanted Parkway, 4.7 miles to right on 36th St E. In .2 miles, turn left onto 98th Ave Ct E. USE- 9810 36th St E, Edgewood, WA 98371 to GPS.
- Direction Faces: South
School Information
- High School District: Puyallup
- Elementary School: Northwood Elem
- Middle School: Edgemont Jnr High
- High School: Puyallup High
Community
- Association: Yes
- Assoc. Fees Include: Common Area Maintenance
Heating & Cooling
- Air Conditioning: Yes
- Cooling Type: 90%+ High Efficiency, Heat Pump
- Heating Type: 90%+ High Efficiency, Heat Pump
- Water Heater: 66 Gallon
Utilities
- Sewer: Sewer Connected
- Water: Public
Structural Information
- Architectural Style: Craftsman
- Structure Type: House
- Builder: D. R. Horton
- Construction Status: Completed
- Exterior Const.: Cement Planked
- Foundation: Poured Concrete
- Roof: Composition
- Square Feet: 2,762
- Finished Total: 2,762 Sq. Ft.
- Year Built: 2026
- Property Condition: Very Good
Lot Features
- Property View: Territorial
- Lot Size (Acres): 0.2027
- Lot Size (Sq. Ft.): 8,828
- Lot Size Source: Builder
- Topography: Partial Slope
- Lot Features: Curbs, Dead End Street
Financial Considerations
- Association Fee: $110
- Assoc Fee Freq.: Monthly
- Tax Year: 2026
- Terms: Cash, Conventional, FHA, VA Loan
Disclosures and Reports
- Special Conditions: None
- Inclusions: Dishwasher(s), Dryer(s), Garbage Disposal, Microwave(s), Refrigerator(s), Stove(s)/Range(s), Washer(s)
- Property ID: 6027890430
- Lot Number: 43
Listed by Sherelle Sisson | D.R. Horton | (425) 821-3400
Sold by Serg Lobodzinskiy | Skyline Properties, Inc.
Get Pre-Approved Today
Schools
Schools serving 10005 38th St Ct E #43
School District:Puyallup School District
| Name | Grades | Distance |
|---|---|---|
Northwood Elementary School, Edgewood, WA 9805 24th Street East, Edgewood, WA 98371 | PK-6 | 1.1 mi |
Edgemont Jr High School 2300 110th Avenue East, Edgewood, WA 98372 | 6-9 | 1.2 mi |
Puyallup High School 105 7th Street Southwest, Puyallup, WA 98371 | 9-12 | 2.2 mi |
Disclaimer:
School attendance boundaries provided by ATTOM Data Solutions and are for reference only. Contact the school directly to verify enrollment eligibility.
Price & Sales History for 10005 38th St Ct E #43
Date
Details
Price
Change
Source
9/29/2026
Sold
$829,995
—
MLS
8/26/2026
Price Reduced
$829,995
-2.35%
MLS
8/12/2026
Price Reduced
$849,995
-2.07%
MLS
8/04/2026
Price Increased
$867,995
0.93%
MLS
7/18/2026
Price Reduced
$859,995
-1.71%
MLS
7/07/2026
Price Increased
$874,995
0.57%
MLS
5/20/2026
Price Reduced
$869,995
-0.91%
MLS
5/04/2026
Price Increased
$877,995
0.57%
MLS
4/19/2026
Price Reduced
$872,995
-1.02%
MLS
3/04/2026
Listed
$881,995
—
MLS
Disclaimer: Historical sales information is derived from public records provided by the county offices. Information is not guaranteed and should be independently verified.
10005 38th Street Ct E #43, Edgewood, WA 98371 (MLS# 2487241) is a Single Family property that was sold at $829,995 on September 29, 2026. Want to learn more about 10005 38th Street Ct E #43? Do you have questions about finding other Single Family real estate for sale in Edgewood? You can browse all Edgewood real estate or contact a Coldwell Banker agent to request more information.