This is a carousel with tiles that activate property listing cards. Use the previous and next buttons to navigate.
1/1
$475,000
This is a carousel with tiles that activate property listing cards. Use the previous and next buttons to navigate.
1/1
Property Description
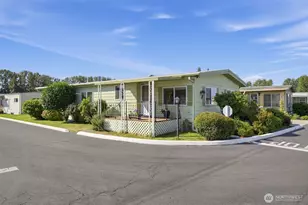
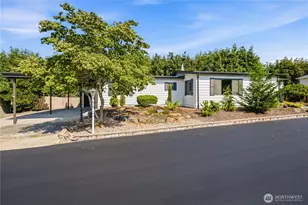
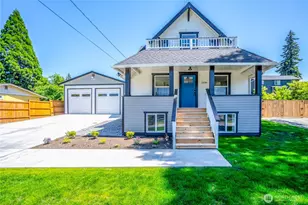
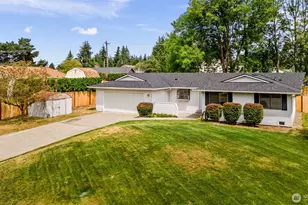
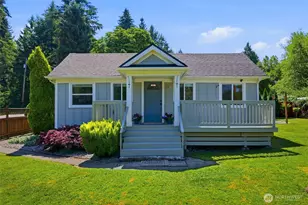
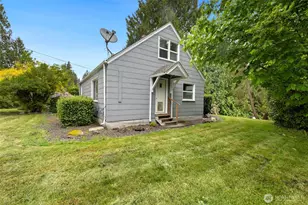
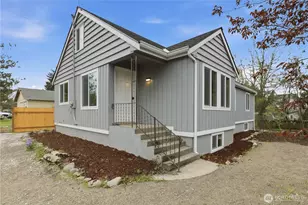
Nestled in Edgewood, this 3-bed, 1-bath Rambler is perfect for first-time home buyers. Open concept floor-plan with lots of natural light through-out the home, hardwood floors & Tile in the bathroom. Beautiful Kitchen cabinets with backsplash tile, quartz countertops & SS appliances. Fully fenced spacious backyard with covered deck, RV/truck parking. Convenient access to shopping, schools, and freeways.
Full Property Details
Full Property Details for 10404 Jovita Blvd E
General
- Sold For: $475,000
- Taxes: $4,428 (2025)
- Status: Closed
- Type: Single Family
- Source: NWMLS
- MLS ID: 2512920
- Added to Site: 115 day(s) ago
Interior
- Appliances: Dishwasher(s), Microwave(s), Refrigerator(s), Stove(s)/Range(s)
- Flooring: Ceramic Tile, Hardwood
Rooms
Bathrooms
- Total Bathrooms: 1
- Full Bathrooms: 1
- Main Floor Baths: 1
Bedrooms
- Total Bedrooms: 3
- Bedrooms Main: 3
Additional Information
- Amenities: Deck, Fenced-Fully, RV Parking
- Security/Safety: Fully Fenced
Parking
- Garage: Yes
- Attached garage: Yes
- Covered Spaces: 1
- Parking Features: Attached Garage, RV Parking
Location
- Area: 72 - Edgewood
- County: Pierce
- Subdivision: Edgewood
- Driving Directions: South on Enchanted Parkway, Left on Jovita Blvd E. Home is on your right
School Information
- High School District: Fife
- Elementary School: Buyer To Verify
- Middle School: Buyer To Verify
- High School: Buyer To Verify
Heating & Cooling
- Air Conditioning: Yes
- Cooling Type: Forced Air
- Heating Type: Forced Air
Utilities
- Sewer: Septic Tank
- Water: Public
Structural Information
- Structure Type: House
- Exterior Const.: Wood, Wood Products
- Basement Desc.: None
- Foundation: Poured Concrete
- Roof: Composition
- Entry Location: Main
- Square Feet: 956
- Finished Total: 956 Sq. Ft.
- Year Built: 1945
Lot Features
- Lot Size (Acres): 0.21
- Lot Size (Sq. Ft.): 9,148
- Lot Size Source: county records
- Topography: Level, Partial Slope
- Lot Features: Paved
- Trees/Vegetation: Brush, Fruit Trees
Financial Considerations
- Tax Amount: $4,428
- Tax Year: 2025
- Terms: Cash, Conventional, FHA, VA Loan
Disclosures and Reports
- Special Conditions: None
- Inclusions: Dishwasher(s), Microwave(s), Refrigerator(s), Stove(s)/Range(s)
- Property ID: 420036055
Listed by Igor Mayster | John L. Scott R.E.Tacoma North | (253) 999-5539
Sold by Melissa Cazares | Skyline Properties, Inc.
Get Pre-Approved Today
Schools
Schools serving 10404 Jovita Blvd E
School District:Fife Public Schools
| Name | Grades | Distance |
|---|---|---|
Hedden Elementary School 11313 8th Street East, Edgewood, WA 98372 | 3-5 | 0.6 mi |
Discovery Primary School 1205 19th Avenue, Milton, WA 98354 | K-2 | 0.9 mi |
Surprise Lake Middle School 2001 Milton Way, Milton, WA 98354 | 6-7 | 0.9 mi |
Columbia Junior High School 2901 54th Avenue E, Tacoma, WA 98424 | 8-9 | 3.4 mi |
Fife High School 5616 20th St E, Tacoma, WA 98424 | 10-12 | 3.1 mi |
Disclaimer:
School attendance boundaries provided by ATTOM Data Solutions and are for reference only. Contact the school directly to verify enrollment eligibility.
Price & Sales History for 10404 Jovita Blvd E
Date
Details
Price
Change
Source
8/04/2026
Sold
$475,000
-0.42%
MLS
6/26/2026
Price Reduced
$477,000
-4.22%
MLS
6/08/2026
Price Reduced
$498,000
-5.14%
MLS
4/23/2026
Listed
$525,000
—
MLS
Disclaimer: Historical sales information is derived from public records provided by the county offices. Information is not guaranteed and should be independently verified.
10404 Jovita Blvd E, Edgewood, WA 98372 (MLS# 2512920) is a Single Family property that was sold at $475,000 on August 04, 2026. Want to learn more about 10404 Jovita Blvd E? Do you have questions about finding other Single Family real estate for sale in Edgewood? You can browse all Edgewood real estate or contact a Coldwell Banker agent to request more information.