This is a carousel with tiles that activate property listing cards. Use the previous and next buttons to navigate.
1/1
$639,500
This is a carousel with tiles that activate property listing cards. Use the previous and next buttons to navigate.
1/1
Property Description
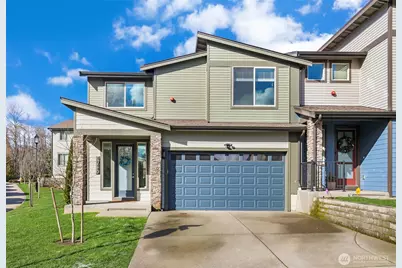
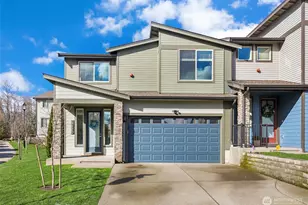
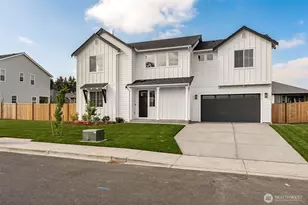
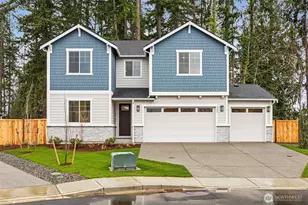
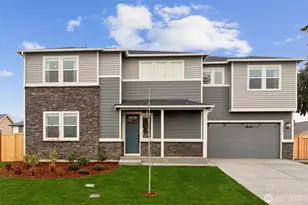
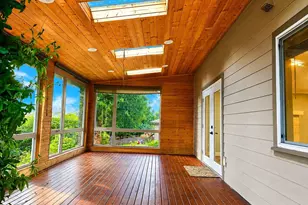
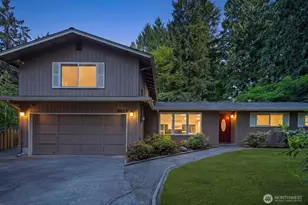
Welcome home to this light and bright retreat located in the heart of Edgewood. Situated on a desirable corner lot, this home blends an aesthetic feel with modern functionality. The spacious open floorplan features a gorgeous kitchen with a large island, quartz counters, shaker cabinets, and a walk-in pantry This flows seamlessly into the comfortable living room with a gas fireplace. The upper level is designed for functional living, anchored by a large primary suite that serves as a true retreat, complete with a beautiful primary bath and a generous walk-in closet. Three additional spacious bedrooms provide plenty of room for everyone. A versatile loft area offers the perfect space for a home office, media room, or play area, accompanied by a well-appointed full guest bath. Outdoor living is elevated by a covered patio, ideal for year-round entertaining or peaceful mornings regardless of the weather. The attached garage includes extra storage space, ensuring a place for everything. With its bright interior & thoughtful layout, this home offers a perfect balance of style and convenience. Â Experience the beauty of this Edgewood gem, where every detail has been curated for a sophisticated lifestyle. From the aesthetic finishes to the practical upgrades like the heat pump providing AC for hot days & ample storage, this property is ready to welcome you home. Don't miss the opportunity to own this stunning residence on a prime corner lot in a fantastic neighborhood.
Full Property Details
Full Property Details for 10445 11th St E
General
- Sold For: $639,500
- HOA FEE: $140/month
- Taxes: $6,819 (2025)
- Status: Closed
- Type: Single Family
- Source: NWMLS
- MLS ID: 2492273
- Added to Site: 69 day(s) ago
Interior
- Interior Features: Bath Off Primary, Dining Room, Fireplace, Loft, Pantry, Vaulted Ceiling(s), Walk-In Closet(s), Water Heater
- Fireplace: Yes
- Number of Fireplaces: 1
- Fireplace(s): Electric
- Appliances: Dishwasher(s), Microwave(s), Stove(s)/Range(s)
- Flooring: Vinyl Plank, Carpet
Rooms
Bathrooms
- Total Bathrooms: 3
- Full Bathrooms: 2
- Half Bathrooms: 1
- Upper - Full Baths: 2
- Main Floor Baths: 1
- Main - 1/2 Baths: 1
Bedrooms
- Total Bedrooms: 4
- Bedrooms Upper: 4
Additional Information
- Amenities: Fenced-Fully, Patio, Sprinkler System
- Security/Safety: Fully Fenced
Parking
- Garage: Yes
- Attached garage: Yes
- Covered Spaces: 2
- Uncovered Spaces: 2
- Parking Features: Driveway, Attached Garage
Location
- Area: 72 - Edgewood
- County: Pierce
- Subdivision: Edgewood
- Building Name: Domus Twnhms Prd
- Driving Directions: From Meridian Ave E, East on 11th St E. Home on Left.
School Information
- High School District: Puyallup
- Elementary School: Buyer To Verify
- Middle School: Buyer To Verify
- High School: Buyer To Verify
Community
- Association: Yes
- Assoc. Fees Include: Common Area Maintenance, Lawn Service
Heating & Cooling
- Air Conditioning: Yes
- Cooling Type: Central Air
- Heating Type: Forced Air
- Water Heater: Electric
Utilities
- Sewer: Sewer Connected
- Water: Public
Structural Information
- Architectural Style: Contemporary
- Structure Type: House
- Exterior Const.: Stone, Wood, Wood Products
- Basement Desc.: None
- Foundation: Poured Concrete
- Roof: Composition
- Entry Location: Main
- Square Feet: 2,222
- Finished Total: 2,222 Sq. Ft.
- Year Built: 2022
- Property Condition: Good
Lot Features
- Lot Size (Acres): 0.0513
- Lot Size (Sq. Ft.): 2,235
- Lot Size Source: Realist - Buyer to Verify
- Topography: Level
- Lot Features: Corner Lot, Curbs, Paved, Sidewalk
Financial Considerations
- Association Fee: $140
- Assoc Fee Freq.: Monthly
- Tax Amount: $6,819
- Tax Year: 2025
- Terms: Cash, Conventional, FHA, VA Loan
Disclosures and Reports
- Special Conditions: None
- Inclusions: Dishwasher(s), Microwave(s), Stove(s)/Range(s)
- Property ID: 6027310020
Listed by Darlene Heseltine | Redfin | (253) 201-3130
Sold by Holly Linebarger | Windermere Prof Partners
Get Pre-Approved Today
Schools
Schools serving 10445 11th St E
School District:Puyallup School District
| Name | Grades | Distance |
|---|---|---|
Northwood Elementary School, Edgewood, WA 9805 24th Street East, Edgewood, WA 98371 | PK-6 | 0.8 mi |
Edgemont Jr High School 2300 110th Avenue East, Edgewood, WA 98372 | 6-9 | 0.8 mi |
Puyallup High School 105 7th Street Southwest, Puyallup, WA 98371 | 9-12 | 3.9 mi |
Disclaimer:
School attendance boundaries provided by ATTOM Data Solutions and are for reference only. Contact the school directly to verify enrollment eligibility.
Price & Sales History for 10445 11th St E
Date
Details
Price
Change
Source
5/20/2026
Sold
$639,500
-1.46%
MLS
3/19/2026
Listed
$649,000
—
MLS
Disclaimer: Historical sales information is derived from public records provided by the county offices. Information is not guaranteed and should be independently verified.
10445 11th Street E, Edgewood, WA 98372 (MLS# 2492273) is a Single Family property that was sold at $639,500 on May 20, 2026. Want to learn more about 10445 11th Street E? Do you have questions about finding other Single Family real estate for sale in Edgewood? You can browse all Edgewood real estate or contact a Coldwell Banker agent to request more information.