This is a carousel with tiles that activate property listing cards. Use the previous and next buttons to navigate.
1/1
$850,000
This is a carousel with tiles that activate property listing cards. Use the previous and next buttons to navigate.
1/1
Property Description
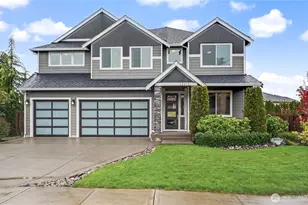
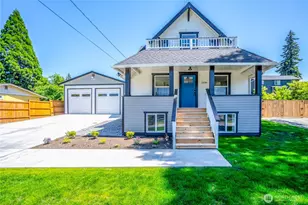
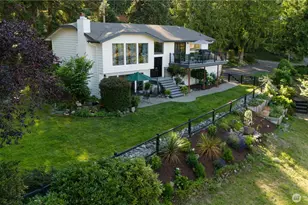
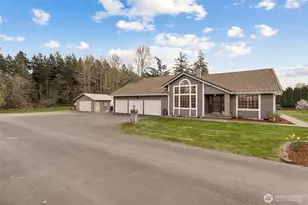
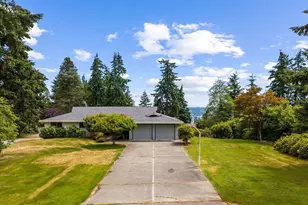
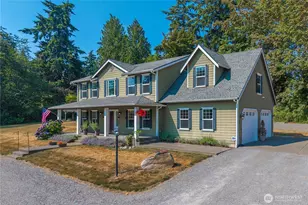
Built by Rush Residential in 2018, this home sits on the largest lot in Caldwell Crest - 9,160 sq ft - with a retention pond to the west and privacy you won't find on any other lot in the neighborhood. Stunning views of Mt. Rainier from the second floor and backyard. Located in the highly regarded Puyallup School District. The open main level features wide-plank engineered hardwood floors, recessed lighting throughout, a gas fireplace with flanking built-in cabinetry, and a gourmet kitchen with a 10-ft quartz island, dual-fuel 6-burner range, 5-ft professional refrigerator/freezer, stacked dark shaker cabinets with integrated lighting, and a walk-in pantry. A flex room off the entry works as an office or 4th bedroom. Double sliding glass doors create seamless flow to a covered indoor/outdoor living space with gas fireplace, ceiling fan, and hot tub (2021). The fully fenced backyard has been professionally upgraded with mature trees, curated shrubs, landscape lighting, drip irrigation, and a central water feature. Primary suite features a freestanding soaking tub, walk-in glass shower, and dual quartz vanities. Every bedroom includes a huge walk-in closet. Upstairs is a massive bonus room with endless flexibility. Only the second owner - immaculately maintained. 3-car garage with glass panel doors. Gas heat and AC. Tesla-ready. Smart home switches. New LG washer and dryer. Front and rear irrigation.
Full Property Details
Full Property Details for 12415 41st St Ct E
General
- Sold For: $850,000
- HOA FEE: $200/month
- Taxes: $9,707 (2025)
- Status: Closed
- Type: Single Family
- Source: NWMLS
- MLS ID: 2508159
- Added to Site: 177 day(s) ago
Interior
- Interior Features: Bath Off Primary, Dbl Pane/Storm Window, Dining Room, Fireplace, High Tech Cabling, Hot Tub/Spa, Pantry, SMART Wired, Walk-In Closet(s), Water Heater
- Fireplace: Yes
- Number of Fireplaces: 2
- Fireplace(s): Gas
- Appliances: Dishwasher(s), Dryer(s), Garbage Disposal, Microwave(s), Refrigerator(s), Stove(s)/Range(s), Washer(s)
- Flooring: Engineered Hardwood, Laminate, Carpet
Rooms
Bathrooms
- Total Bathrooms: 3
- Full Bathrooms: 2
- Half Bathrooms: 1
- Upper - Full Baths: 2
- Main Floor Baths: 1
- Main - 1/2 Baths: 1
Bedrooms
- Total Bedrooms: 4
- Bedrooms Upper: 3
- Bedrooms Main: 1
Additional Information
- Amenities: Cable TV, Deck, Fenced-Fully, Gas Available, High Speed Internet, Hot Tub/Spa, Irrigation, Outdoor Fireplace, Sprinkler System
- Spa: Yes
- Security/Safety: Fully Fenced
Parking
- Garage: Yes
- Attached garage: Yes
- Covered Spaces: 3
- Parking Features: Driveway, Attached Garage
Location
- Area: 72 - Edgewood
- County: Pierce
- Subdivision: Edgewood
- Driving Directions: From Meridian go E on 24th St E to 122nd Ave E. Head south to 40th St E follow around corner. Caldwell Crest on R. Turn R , first new home on R.
- Direction Faces: South
School Information
- High School District: Puyallup
- Elementary School: Mt View Elem
- Middle School: Edgemont Jnr High
- High School: Puyallup High
Community
- Association: Yes
- Assoc. Fees Include: Common Area Maintenance, Road Maintenance, See Remarks, Sewer
Heating & Cooling
- Air Conditioning: Yes
- Cooling Type: Forced Air, Heat Pump
- Heating Type: Forced Air, Heat Pump
- Water Heater: Tankless Gas
Utilities
- Sewer: Septic Tank
- Water: Public
Structural Information
- Architectural Style: Contemporary
- Structure Type: House
- Builder: Rush Residential
- Exterior Const.: Cement Planked, Stone, Wood, Wood Products
- Basement Desc.: None
- Foundation: Poured Concrete
- Roof: Composition
- Entry Location: Main
- Square Feet: 3,062
- Finished Total: 3,062 Sq. Ft.
- Year Built: 2018
- Property Condition: Very Good
Lot Features
- Property View: Mountains, Partial, Territorial
- Lot Size (Acres): 0.2103
- Lot Size (Sq. Ft.): 9,160
- Lot Size Source: Realist
- Topography: Level
- Lot Features: Cul-De-Sac, Curbs, Dead End Street, Paved, Sidewalk
- Trees/Vegetation: Garden Space
Financial Considerations
- Association Fee: $200
- Assoc Fee Freq.: Monthly
- Tax Amount: $9,707
- Tax Year: 2025
- Terms: Cash, Conventional, FHA, State Bond, VA Loan
Disclosures and Reports
- Special Conditions: None
- Inclusions: Dishwasher(s), Dryer(s), Garbage Disposal, Microwave(s), Refrigerator(s), Stove(s)/Range(s), Washer(s)
- Property ID: 6027150020
Listed by Garrett Lafferty | John L. Scott Lacey | (360) 667-5100
Sold by Robert Luecke | ShopProp Inc.
Get Pre-Approved Today
Schools
Schools serving 12415 41st St Ct E
School District:Puyallup School District
| Name | Grades | Distance |
|---|---|---|
Mt View Elementary School, Edgewood, WA 3411 119th Avenue East, Edgewood, WA 98372 | PK-6 | 0.6 mi |
Edgemont Jr High School 2300 110th Avenue East, Edgewood, WA 98372 | 6-9 | 1.5 mi |
Puyallup High School 105 7th Street Southwest, Puyallup, WA 98371 | 9-12 | 2.7 mi |
Disclaimer:
School attendance boundaries provided by ATTOM Data Solutions and are for reference only. Contact the school directly to verify enrollment eligibility.
Price & Sales History for 12415 41st St Ct E
Date
Details
Price
Change
Source
10/01/2026
Sold
$850,000
-5.03%
MLS
6/26/2026
Price Reduced
$895,000
-5.69%
MLS
5/18/2026
Price Reduced
$949,000
-15.64%
MLS
4/16/2026
Listed
$1,125,000
—
MLS
Disclaimer: Historical sales information is derived from public records provided by the county offices. Information is not guaranteed and should be independently verified.
12415 41st Street Court E, Edgewood, WA 98372 (MLS# 2508159) is a Single Family property that was sold at $850,000 on October 01, 2026. Want to learn more about 12415 41st Street Court E? Do you have questions about finding other Single Family real estate for sale in Edgewood? You can browse all Edgewood real estate or contact a Coldwell Banker agent to request more information.