This is a carousel with tiles that activate property listing cards. Use the previous and next buttons to navigate.
1/1
$830,500
This is a carousel with tiles that activate property listing cards. Use the previous and next buttons to navigate.
1/1
Property Description
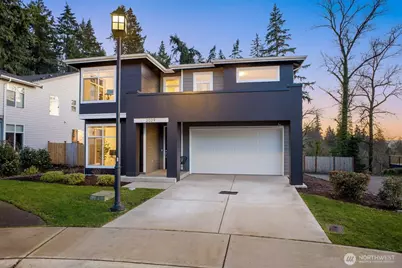
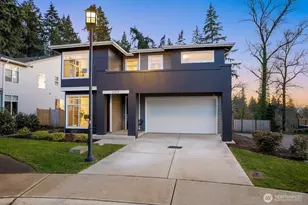
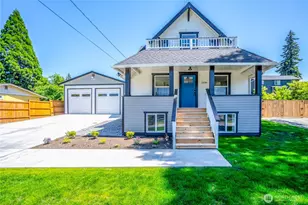
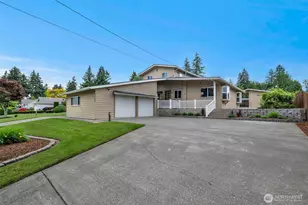
Ask about the $17,000* financing credit! Welcome to this stunning 4-bedroom, 2.5-bath modern home built in 2022, located in the highly desirable Phillips Ridge neighborhood with no HOA. Striking architectural lines & curb appeal set the tone as you step into light-filled, open-concept living spaces designed for both comfort & style. Sleek finishes & a refined modern aesthetic create an inviting atmosphere ideal for everyday living and effortless entertaining. The kitchen anchors the home with an open layout, high-quality stainless finishes, flowing seamlessly into the dining & living areas to create a cohesive & functional main living space. Upstairs, you'll find 4 well-appointed bedrooms & a spacious bonus room, ideal for a media room, or additional workspace. The primary suite serves as a true retreat, featuring a luxurious 5-piece bathroom & a large walk-in closet for exceptional storage & everyday convenience. The beautifully landscaped private backyard is designed for year-round enjoyment, featuring new retaining walls, 2 dedicated sitting/ lounge areas & thoughtfully planned space for greenery. The covered outdoor fireplace creates a warm, inviting setting for relaxing or entertaining in any season. While the home feels tucked away & serene, it remains conveniently close to restaurants, shopping, & freeway access, offering an ideal balance of privacy, modern living & everyday convenience. 1-year warranty!
Full Property Details
Full Property Details for 2029 85th Avenue Ct E
General
- Sold For: $830,500
- Taxes: $8,303 (2025)
- Status: Closed
- Type: Single Family
- Source: NWMLS
- MLS ID: 2503261
- Added to Site: 93 day(s) ago
Interior
- Interior Features: Bath Off Primary, Dbl Pane/Storm Window, Dining Room, Fireplace, Pantry, Walk-In Closet(s), Water Heater
- Fireplace: Yes
- Number of Fireplaces: 2
- Fireplace(s): Gas
- Appliances: Dishwasher(s), Microwave(s), Stove(s)/Range(s)
- Flooring: Ceramic Tile, Engineered Hardwood, Laminate, Carpet
Rooms
Bathrooms
- Total Bathrooms: 3
- Full Bathrooms: 2
- Half Bathrooms: 1
- Upper - Full Baths: 2
- Main Floor Baths: 1
- Main - 1/2 Baths: 1
Bedrooms
- Total Bedrooms: 4
- Bedrooms Upper: 4
Additional Information
- Amenities: Cable TV, Patio
Parking
- Garage: Yes
- Attached garage: Yes
- Covered Spaces: 2
- Parking Features: Driveway, Attached Garage
Location
- Area: 72 - Edgewood
- County: Pierce
- Subdivision: Edgewood
- Driving Directions: GPS Friendly.
School Information
- High School District: Fife
- Elementary School: Discvy Primary Sch
- Middle School: Surprise Lake Mid
- High School: Fife High
Heating & Cooling
- Air Conditioning: Yes
- Cooling Type: Forced Air, Heat Pump
- Heating Type: Forced Air, Heat Pump
- Water Heater: Tank
Utilities
- Sewer: Sewer Connected
- Water: Public
Structural Information
- Structure Type: House
- Exterior Const.: Cement Planked, Stone, Wood Products
- Basement Desc.: None
- Foundation: Poured Concrete
- Roof: Composition
- Entry Location: Main
- Square Feet: 2,793
- Finished Total: 2,793 Sq. Ft.
- Year Built: 2022
Lot Features
- Property View: Territorial
- Lot Size (Acres): 0.1663
- Lot Size (Sq. Ft.): 7,245
- Lot Size Source: Realist
- Topography: Level, Partial Slope
- Lot Features: Cul-De-Sac, Curbs, Paved, Sidewalk
Financial Considerations
- Tax Amount: $8,303
- Tax Year: 2025
- Terms: Cash, Conventional, FHA, VA Loan
Disclosures and Reports
- Special Conditions: None
- Inclusions: Dishwasher(s), Microwave(s), Stove(s)/Range(s)
- Property ID: 6027820070
Listed by Robert Njoku | Skyline Properties, Inc. | (253) 604-6000
Sold by Darcel Fogerty | eXp Realty
Get Pre-Approved Today
Schools
Schools serving 2029 85th Avenue Ct E
School District:Fife Public Schools
| Name | Grades | Distance |
|---|---|---|
Discovery Primary School 1205 19th Avenue, Milton, WA 98354 | K-2 | 0.8 mi |
Hedden Elementary School 11313 8th Street East, Edgewood, WA 98372 | 3-5 | 2 mi |
Surprise Lake Middle School 2001 Milton Way, Milton, WA 98354 | 6-7 | 0.8 mi |
Columbia Junior High School 2901 54th Avenue E, Tacoma, WA 98424 | 8-9 | 1.9 mi |
Fife High School 5616 20th St E, Tacoma, WA 98424 | 10-12 | 1.7 mi |
Disclaimer:
School attendance boundaries provided by ATTOM Data Solutions and are for reference only. Contact the school directly to verify enrollment eligibility.
Price & Sales History for 2029 85th Avenue Ct E
Date
Details
Price
Change
Source
6/24/2026
Sold
$830,500
-2.29%
MLS
5/05/2026
Price Reduced
$849,995
-1.73%
MLS
4/29/2026
Price Reduced
$864,995
-1.14%
MLS
4/16/2026
Price Reduced
$874,995
-1.13%
MLS
4/07/2026
Listed
$884,995
—
MLS
Disclaimer: Historical sales information is derived from public records provided by the county offices. Information is not guaranteed and should be independently verified.
2029 85th Avenue Ct E, Edgewood, WA 98371 (MLS# 2503261) is a Single Family property that was sold at $830,500 on June 24, 2026. Want to learn more about 2029 85th Avenue Ct E? Do you have questions about finding other Single Family real estate for sale in Edgewood? You can browse all Edgewood real estate or contact a Coldwell Banker agent to request more information.