This is a carousel with tiles that activate property listing cards. Use the previous and next buttons to navigate.
1/1
$675,000
This is a carousel with tiles that activate property listing cards. Use the previous and next buttons to navigate.
1/1
Property Description
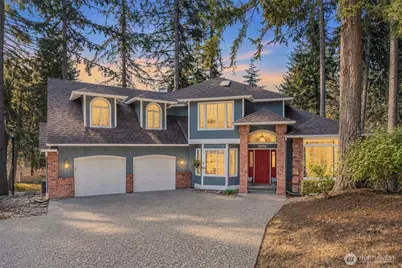
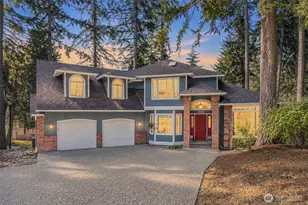
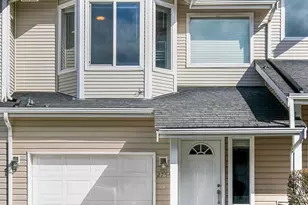
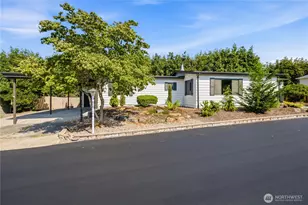
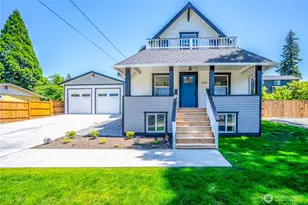
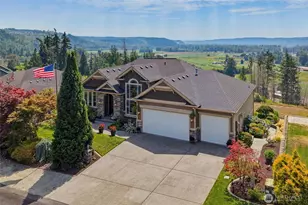
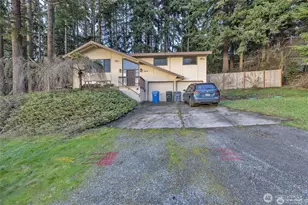
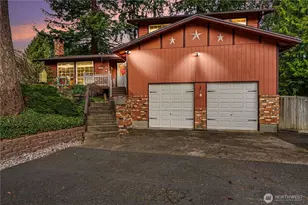
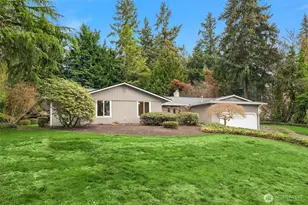
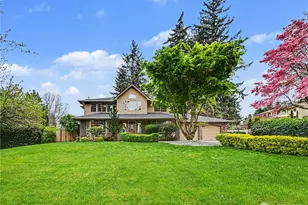
MAJOR PRICE IMPROVEMENT TO $675K! Turn-Key 0.4-Acre Corner Lot w/ A/C, Dedicated Office, Giant Bonus Room & Flex Shop | NO HOA! Turn-key Edgewood sanctuary positioned on an expansive 0.4-acre corner lot with NO HOA. Offering 2,517 sq ft of versatile living space, fresh exterior paint, and plush new carpeting, this home provides ultimate peace of mind with all major high-ticket mechanical systems fully dialed in: 2024 Furnace with Halo Air Purifier, Central A/C, 2025 High-Efficiency Tankless Water Heater, and 2021 Roof. The main floor features a private main-floor home office/den plus dual living and family rooms, each anchored by its own cozy gas fireplace. Central Kitchen with tons of storage equipped with sleek black granite slab countertops, stainless steel appliances, and effortless connection to the central living areas. Upstairs, retreat to a grand primary suite complete with a spa-like 5-piece bath and extra-large soaking tub, two additional generous bedrooms, a full guest bath, and a massive second-story bonus room with endless lifestyle possibilities. Under-House Shop: An expansive unfinished space with its own private exterior entry-ideal for a workshop, home gym, creative studio, or secure gear storage. Park-like yard featuring raised garden beds and a mature, ever-bearing raspberry patch. Tucked into a tranquil, established neighborhood with swift commuter access to major freeways, transit, and amenities. Pristine & fully upgraded-move right in on day one!
Full Property Details
Full Property Details for 3516 97th Ave E
General
- Sold For: $675,000
- Taxes: $7,812 (2026)
- Status: Closed
- Type: Single Family
- Source: NWMLS
- MLS ID: 2557613
- Added to Site: 79 day(s) ago
Interior
- Interior Features: Bath Off Primary, Dining Room, Fireplace, French Doors, Skylight(s), Vaulted Ceiling(s), Water Heater
- Fireplace: Yes
- Number of Fireplaces: 2
- Fireplace(s): Gas
- Appliances: Dishwasher(s), Dryer(s), Garbage Disposal, Microwave(s), Refrigerator(s), Stove(s)/Range(s), Washer(s)
- Flooring: Hardwood, Laminate, Carpet
Rooms
Bathrooms
- Total Bathrooms: 3
- Full Bathrooms: 2
- Half Bathrooms: 1
- Upper - Full Baths: 2
- Main Floor Baths: 1
- Main - 1/2 Baths: 1
Bedrooms
- Total Bedrooms: 3
- Bedrooms Upper: 3
Additional Information
- Amenities: Deck, Gas Available, High Speed Internet
Parking
- Garage: Yes
- Attached garage: Yes
- Covered Spaces: 2
- Parking Features: Driveway, Attached Garage, Off Street
Location
- Area: 72 - Edgewood
- County: Pierce
- Subdivision: Edgewood
- Driving Directions: From I-5 south, take 348th exit, turn left onto Enchanted Parkway. This becomes Meridian. Follow until taking a right on 36th. Right onto 97th. House on right.
School Information
- High School District: Puyallup
Heating & Cooling
- Air Conditioning: Yes
- Cooling Type: Central Air
- Heating Type: 90%+ High Efficiency, Forced Air
- Water Heater: Tankless Gas
Utilities
- Sewer: Septic Tank
- Water: Public
Structural Information
- Structure Type: House
- Exterior Const.: Brick, Wood, Wood Products
- Basement Desc.: Roughed In
- Foundation: Poured Concrete
- Roof: Composition
- Entry Location: Main
- Square Feet: 2,517
- Finished Total: 2,517 Sq. Ft.
- Year Built: 1990
- Property Condition: Very Good
Lot Features
- Property View: Territorial
- Lot Size (Acres): 0.3967
- Lot Size (Sq. Ft.): 17,279
- Lot Size Source: Realist
- Topography: Level, Partial Slope
- Lot Features: Corner Lot, Cul-De-Sac, Dead End Street, Open Space, Paved
- Trees/Vegetation: Fruit Trees, Garden Space
Financial Considerations
- Tax Amount: $7,812
- Tax Year: 2026
- Terms: Cash, Conventional, FHA, VA Loan
Disclosures and Reports
- Special Conditions: None
- Inclusions: Dishwasher(s), Dryer(s), Garbage Disposal, Microwave(s), Refrigerator(s), Stove(s)/Range(s), Washer(s)
- Property ID: 6020210180
Listed by Carly Willis | Blue Sage Properties LLC | (253) 691-7645
Sold by Kino Belden | Real Broker LLC
Get Pre-Approved Today
Schools
Schools serving 3516 97th Ave E
School District:Puyallup School District
| Name | Grades | Distance |
|---|---|---|
Northwood Elementary School, Edgewood, WA 9805 24th Street East, Edgewood, WA 98371 | PK-6 | 0.9 mi |
Edgemont Jr High School 2300 110th Avenue East, Edgewood, WA 98372 | 6-9 | 1.2 mi |
Puyallup High School 105 7th Street Southwest, Puyallup, WA 98371 | 9-12 | 2.4 mi |
Disclaimer:
School attendance boundaries provided by ATTOM Data Solutions and are for reference only. Contact the school directly to verify enrollment eligibility.
Price & Sales History for 3516 97th Ave E
Date
Details
Price
Change
Source
9/25/2026
Sold
$675,000
—
MLS
8/24/2026
Price Reduced
$675,000
-2.74%
MLS
8/13/2026
Price Reduced
$694,000
-0.14%
MLS
7/23/2026
Listed
$695,000
—
MLS
Disclaimer: Historical sales information is derived from public records provided by the county offices. Information is not guaranteed and should be independently verified.
3516 97th Avenue E, Edgewood, WA 98371 (MLS# 2557613) is a Single Family property that was sold at $675,000 on September 25, 2026. Want to learn more about 3516 97th Avenue E? Do you have questions about finding other Single Family real estate for sale in Edgewood? You can browse all Edgewood real estate or contact a Coldwell Banker agent to request more information.