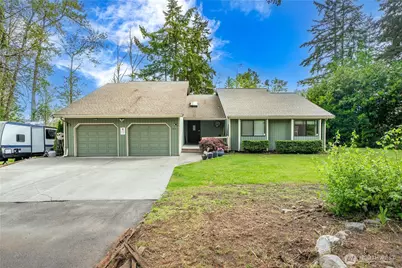
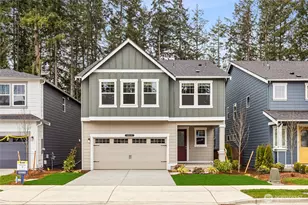
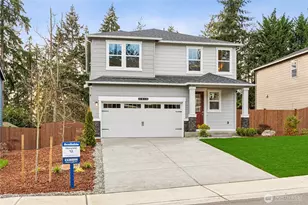
This is a carousel with tiles that activate property listing cards. Use the previous and next buttons to navigate.
1/1
$835,000
This is a carousel with tiles that activate property listing cards. Use the previous and next buttons to navigate.
1/1
Property Description
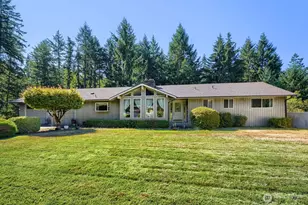
Your Own Private PNW Sanctuary - Without Sacrificing a Thing! Imagine waking up in a sun-drenched primary suite with Vaulted Ceilings, stepping through your own private door onto a sprawling deck, and breathing in the cool, tree-filtered air of OVER TWO ACRES of pure Pacific Northwest Privacy. This is your morning - every morning. Inside, the open-concept kitchen and living space was made for the way people actually live: bright, connected, and warm. A wood-burning stove anchors those cozy rainy-season nights, while the walk-in pantry and thoughtful layout make entertaining feel effortless. When summer hits, you're ready - CENTRAL AC keeps things cool while the massive upper deck blurs the line between indoors and out. The Lower Level is a FULLY INDEPENDENT LIVING SPACE w/its own kitchen, bedroom, walk-in closet, bonus room, and private deck - exceptional flexibility for any lifestyle. A Heated Workshop just off the back deck is a dream for hobbyists and creatives. The oversized two-car garage and heated storage room round out the functionality beautifully. And yet - you're not isolated. Coffee, dining, golf, top schools, parks, and quick freeway access to 167 and I-5 are all just minutes away. Seclusion of a private, dead-end, tree-lined street with everything you need close at hand. Privacy. Space. Flexibility. Lifestyle. All this and a Comprehensive Home Warranty for Buyers!! Opportunities like this move fast - come see it before it's gone.
Full Property Details
Full Property Details for 3919 97th Ave E
General
- Sold For: $835,000
- Taxes: $8,976 (2026)
- Status: Closed
- Type: Single Family
- Source: NWMLS
- MLS ID: 2524773
- Added to Site: 148 day(s) ago
Interior
- Interior Features: Second Kitchen, Bath Off Primary, Built-In Vacuum, Dbl Pane/Storm Window, Dining Room, Fireplace, Pantry, Security System, Skylight(s), Vaulted Ceiling(s), Walk-In Closet(s), Water Heater
- Fireplace: Yes
- Number of Fireplaces: 1
- Fireplace(s): Wood Burning
- Appliances: Microwave(s), Refrigerator(s), Stove(s)/Range(s)
- Flooring: Ceramic Tile, Vinyl Plank, Carpet
Rooms
Bathrooms
- Total Bathrooms: 3
- Full Bathrooms: 3
- Main Floor Baths: 2
- Lower - Full Baths: 1
Bedrooms
- Total Bedrooms: 4
- Bedrooms Lower: 1
- Bedrooms Main: 3
Additional Information
- Amenities: Deck, RV Parking, Shop
- Security/Safety: Security System
Parking
- Garage: Yes
- Attached garage: Yes
- Covered Spaces: 2
- Parking Features: Driveway, Attached Garage, Off Street, RV Parking
Location
- Area: 71 - Milton
- County: Pierce
- Subdivision: Edgewood
- Driving Directions: Going South on WA-161, turn Rt on 36th St. Left on 96th Ave, Left on 38th St E, follow as it veers right; becomes 97th Ave E. Follow all the way to the end of road and go Left up Very Last Driveway.
School Information
- High School District: Puyallup
- Elementary School: Northwood Elem
- Middle School: Edgemont Jnr High
- High School: Puyallup High
Heating & Cooling
- Air Conditioning: Yes
- Cooling Type: Central Air, Heat Pump
- Heating Type: Forced Air, Heat Pump
- Water Heater: Electric
Utilities
- Sewer: Septic Tank
- Water: Public
Structural Information
- Structure Type: House
- Exterior Const.: Wood, Wood Products
- Basement Desc.: Finished
- Foundation: Poured Concrete
- Roof: Composition
- Entry Location: Main
- Square Feet: 3,824
- Finished Total: 3,824 Sq. Ft.
- Year Built: 1987
Lot Features
- Property View: Territorial
- Lot Size (Acres): 2.27
- Lot Size (Sq. Ft.): 98,881
- Lot Size Source: Realist
- Topography: Level, Partial Slope, Steep Slope, Terraces
- Lot Features: Dead End Street, Open Space, Paved
- Trees/Vegetation: Brush, Garden Space, Wooded
Financial Considerations
- Tax Amount: $8,976
- Tax Year: 2026
- Terms: Cash, Conventional, FHA, VA Loan
Disclosures and Reports
- Special Conditions: None
- Inclusions: Microwave(s), Refrigerator(s), Stove(s)/Range(s)
- Property ID: 420165018
Listed by Jennifer Berg | Real Broker LLC | (855) 450-0442
Sold by Juan Mendoza | KW Greater Seattle
Get Pre-Approved Today
Schools
Schools serving 3919 97th Ave E
School District:Puyallup School District
| Name | Grades | Distance |
|---|---|---|
Northwood Elementary School, Edgewood, WA 9805 24th Street East, Edgewood, WA 98371 | PK-6 | 1.1 mi |
Edgemont Jr High School 2300 110th Avenue East, Edgewood, WA 98372 | 6-9 | 1.3 mi |
Puyallup High School 105 7th Street Southwest, Puyallup, WA 98371 | 9-12 | 2.1 mi |
Disclaimer:
School attendance boundaries provided by ATTOM Data Solutions and are for reference only. Contact the school directly to verify enrollment eligibility.
Price & Sales History for 3919 97th Ave E
Date
Details
Price
Change
Source
8/24/2026
Sold
$835,000
-5.64%
MLS
7/09/2026
Price Reduced
$884,950
-1.67%
MLS
6/16/2026
Price Reduced
$899,950
-2.7%
MLS
6/11/2026
Price Reduced
$924,950
-1.6%
MLS
6/03/2026
Price Reduced
$939,950
-2.08%
MLS
5/15/2026
Listed
$959,950
—
MLS
Disclaimer: Historical sales information is derived from public records provided by the county offices. Information is not guaranteed and should be independently verified.
3919 97th Avenue E, Edgewood, WA 98371 (MLS# 2524773) is a Single Family property that was sold at $835,000 on August 24, 2026. Want to learn more about 3919 97th Avenue E? Do you have questions about finding other Single Family real estate for sale in Edgewood? You can browse all Edgewood real estate or contact a Coldwell Banker agent to request more information.