No photo available
$1,650,000 Just Listed
Property Description
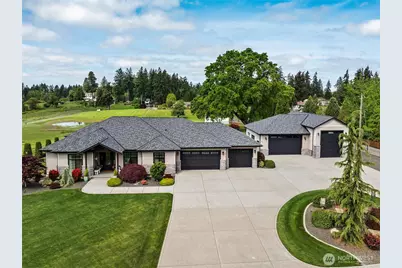
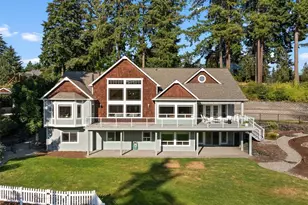
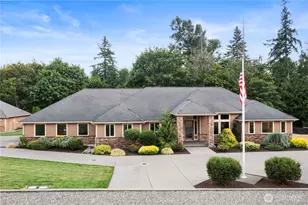
Tucked behind the gates on a stunning 1.34-acre setting, this immaculately maintained estate offers a rare blend of luxury, comfort, and timeless craftsmanship. From the moment you arrive, the attention to detail is undeniable - from the coordinating detached garage with an oversized RV bay and restored storage barn to the beautifully manicured grounds and sprawling fully fenced lawn. Designed with exceptional quality throughout, the home showcases soaring 10' ceilings, rich extensive White Oak hardwoods, and impressive 8' solid knotty Alder doors that create a warm yet sophisticated ambiance. The thoughtfully designed open-concept layout seamlessly connects the living, dining, and kitchen spaces, anchored by a stunning stone fireplace and expansive windows overlooking the lush backyard. The gourmet kitchen is a dream for entertaining, featuring a large central island, custom cabinetry, walk-in pantry, and high-end KitchenAid stainless appliances. French doors lead into the grand primary suite, a luxurious private escape complete with a spa-inspired ensuite offering marble countertops, split vanities, a fully tiled shower, and a custom walk-in wardrobe. Modern comforts include a tankless circulating hot water system and heat pump cooling for year-round efficiency. Every inch of this remarkable rambler reflects pride of ownership, intentional design, and uncompromising quality - truly a property where perfection meets everyday living.
Full Property Details
Full Property Details for 4514 122nd Ave E
General
- Price: $1,650,000
- Taxes: $10,843 (2025)
- Status: Active
- Type: Single Family
- Source: NWMLS
- MLS ID: 2527224
- Updated: 5/27/2026
- Added to Site: 2 day(s) ago
Interior
- Interior Features: Bath Off Primary, Ceiling Fan(s), Dbl Pane/Storm Window, Dining Room, Fireplace, French Doors, Pantry, Vaulted Ceiling(s), Walk-In Closet(s)
- Fireplace: Yes
- Number of Fireplaces: 1
- Fireplace(s): Gas
- Appliances: Dishwasher(s), Dryer(s), Microwave(s), Refrigerator(s), Stove(s)/Range(s), Washer(s)
- Flooring: Ceramic Tile, Engineered Hardwood
Rooms
Bathrooms
- Total Bathrooms: 3
- Full Bathrooms: 1
- 3/4 Bathrooms: 1
- Half Bathrooms: 1
- Main Floor Baths: 3
- Main - 3/4 Baths: 1
- Main - 1/2 Baths: 1
Bedrooms
- Total Bedrooms: 3
- Bedrooms Main: 3
Additional Information
- Amenities: Barn, Cable TV, Fenced-Fully, Gas Available, Gated Entry, High Speed Internet, Outbuildings, Patio, RV Parking, Sprinkler System
- Security/Safety: Fully Fenced, Security Gate
Parking
- Garage: Yes
- Attached garage: Yes
- Covered Spaces: 6
- Parking Features: Driveway, Attached Garage, Detached Garage, RV Parking
Location
- Area: 72 - Edgewood
- County: Pierce
- Subdivision: Edgewood
- Driving Directions: From Meridian in Edgewood, East on 36th St E, Right on 122nd Ave E, residence will be on the Right
- Direction Faces: East
School Information
- High School District: Puyallup
- Elementary School: Mt View Elem
- Middle School: Edgemont Jnr High
- High School: Puyallup High
Heating & Cooling
- Air Conditioning: Yes
- Cooling Type: Forced Air, Heat Pump
- Heating Type: 90%+ High Efficiency, Forced Air
Utilities
- Sewer: Septic Tank
- Water: Public, Shares
Structural Information
- Architectural Style: Contemporary
- Structure Type: House
- Exterior Const.: Cement Planked, Stone
- Foundation: Poured Concrete
- Roof: Composition
- Entry Location: Main
- Square Feet: 2,628
- Finished Total: 2,628 Sq. Ft.
- Year Built: 2019
- Property Condition: Very Good
Lot Features
- Property View: Territorial
- Lot Size (Acres): 1.34
- Lot Size (Sq. Ft.): 58,371
- Lot Size Source: public records
- Topography: Level, Rolling, Terraces
- Lot Features: Paved
- Trees/Vegetation: Garden Space
Financial Considerations
- Tax Amount: $10,843
- Tax Year: 2025
- Terms: Cash, Conventional, VA Loan
Disclosures and Reports
- Special Conditions: None
- Inclusions: Dishwasher(s), Dryer(s), Microwave(s), Refrigerator(s), Stove(s)/Range(s), Washer(s)
- Property ID: 420143097
Listed by Doug Walker | John L. Scott, Inc. | (253) 841-7000
Get Pre-Approved Today
Get a Great Insurance Rate
Schools
Schools serving 4514 122nd Ave E
School District:Puyallup School District
| Name | Grades | Distance |
|---|---|---|
Mt View Elementary School, Edgewood, WA 3411 119th Avenue East, Edgewood, WA 98372 | PK-6 | 0.7 mi |
Edgemont Jr High School 2300 110th Avenue East, Edgewood, WA 98372 | 6-9 | 1.6 mi |
Puyallup High School 105 7th Street Southwest, Puyallup, WA 98371 | 9-12 | 2.4 mi |
Disclaimer:
School attendance boundaries provided by ATTOM Data Solutions and are for reference only. Contact the school directly to verify enrollment eligibility.
Price & Sales History for 4514 122nd Ave E
Date
Details
Price
Change
Source
5/27/2026
Listed
$1,650,000
527.38%
MLS
6/05/2019
Sold
$263,000
—
Public Record
Disclaimer: Historical sales information is derived from public records provided by the county offices. Information is not guaranteed and should be independently verified.
Tax History
Tax History for 4514 122nd Ave E
Year
Property Taxes
Change
Tax Assessment
Change
2025
$10,843
20%
$968,000
5%
2024
$9,001
2%
$919,500
—
2023
$8,804
-4%
$922,800
12%
2022
$9,189
4%
$823,000
15%
2021
$8,812
296%
$718,500
300%
2020
$2,226
11%
$179,700
13%
2019
$2,000
2%
$159,200
11%
2018
$1,967
19%
$143,000
19%
2017
$1,651
-4%
$120,000
1%
2016
$1,728
7%
$118,900
9%
2015
$1,614
11%
$108,800
13%
2014
$1,453
—
$96,000
—
Disclaimer: Historical tax information is derived from public records provided by the county offices. Information is not guaranteed and should be independently verified.
Estimate the Cost
Estimate the Cost for 4514 122nd Ave E
4514 122nd Avenue E, Edgewood, WA 98372 (MLS# 2527224) is a Single Family property with 3 bedrooms, 1 full bathroom and 2 partial bathrooms. 4514 122nd Avenue E is currently listed for $1,650,000 and was received on May 27, 2026. Want to learn more about 4514 122nd Avenue E? Do you have questions about finding other Single Family real estate for sale in Edgewood? You can browse all Edgewood real estate or contact a Coldwell Banker agent to request more information.