This is a carousel with tiles that activate property listing cards. Use the previous and next buttons to navigate.
1/1
$869,998
This is a carousel with tiles that activate property listing cards. Use the previous and next buttons to navigate.
1/1
Property Description
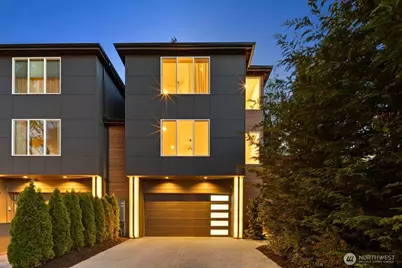
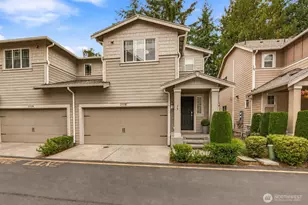
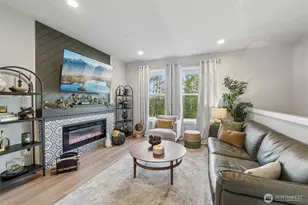
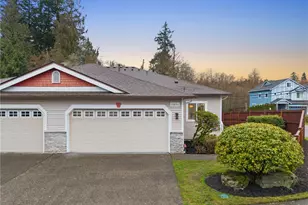
A refined Meadowdale townhome offering modern comfort, natural light, and rare everyday versatility. Built in 2022 with 2,324 sqft, 4 bedrooms, and 3.5 baths, this private corner residence is thoughtfully designed across three levels to support both connection and separation of space. The main living level unfolds with 9ft ceilings, LVP flooring, and an inviting flow between the living, dining, and kitchen spaces - creating a setting ideal for both everyday living and entertaining. The gourmet kitchen is anchored by quartz countertops, custom cabinetry, upgraded lighting, and a functional pantry, all positioned to keep the home feeling open, bright, and connected. Upstairs, three well-appointed bedrooms include an oversized primary suite with a custom-built closet, backlit LED mirrors, and elevated bath finishes - offering a comfortable and private retreat. The lower level provides a rare fourth bedroom with its own flexibility for guests, extended living, or potential ADU - creating versatility hard to find in this category. Additional features include A/C, custom blinds and drapery, fireplace, and thoughtful design upgrades throughout. Outside, enjoy, a private deck with gas hookup, and a 2-car garage with epoxy floors, EV-ready setup, and additional storage. A spacious driveway adds everyday convenience. Ideally located near Meadowdale Beach Park trail, Picnic Point Park, and Edmonds' shoreline, with easy access to shopping, parks, and daily amenities. Pre-inspected.
Full Property Details
Full Property Details for 15218 50th Pl W #B
General
- Sold For: $869,998
- HOA FEE: $158/month
- Taxes: $7,788 (2025)
- Status: Closed
- Type: Single Family
- Source: NWMLS
- MLS ID: 2516204
- Added to Site: 67 day(s) ago
Interior
- Interior Features: Bath Off Primary, Ceiling Fan(s), Dining Room, Fireplace, Vaulted Ceiling(s), Walk-In Closet(s), Water Heater
- Fireplace: Yes
- Number of Fireplaces: 1
- Fireplace(s): Electric
- Appliances: Dishwasher(s), Dryer(s), Garbage Disposal, Microwave(s), Refrigerator(s), Stove(s)/Range(s), Washer(s)
- Flooring: Ceramic Tile, Vinyl Plank, Carpet
Rooms
Bathrooms
- Total Bathrooms: 4
- Full Bathrooms: 1
- 3/4 Bathrooms: 2
- Half Bathrooms: 1
- Upper - Full Baths: 1
- Upper - 3/4 Baths: 1
- Upper - 1/2 Baths: 1
- Main Floor Baths: 1
- Main - 3/4 Baths: 1
Bedrooms
- Total Bedrooms: 4
- Bedrooms Upper: 3
- Bedrooms Main: 1
Additional Information
- Amenities: Cable TV, Deck, Electric Car Charging, Fenced-Partially, Gas Available, High Speed Internet
- Security/Safety: Partially Fenced
Parking
- Garage: Yes
- Attached garage: Yes
- Covered Spaces: 2
- Uncovered Spaces: 4
- Parking Features: Driveway, Attached Garage
Location
- Area: 730 - Southwest Snohomish
- County: Snohomish
- Subdivision: Meadowdale
- Driving Directions: From HWY 99, West on 148th then south on 52nd, Left on 152nd, and right on 50th, home is on your right.
- Direction Faces: North
School Information
- High School District: Edmonds
- Elementary School: Meadowdale ElemMd
- Middle School: Meadowdale Mid
- High School: Meadowdale High
Community
- Association: Yes
- Assoc. Fees Include: Road Maintenance
Heating & Cooling
- Air Conditioning: Yes
- Cooling Type: Central Air
- Heating Type: Forced Air
- Water Heater: Tankless
Utilities
- Sewer: Sewer Connected
- Water: Public
Structural Information
- Structure Type: House
- Exterior Const.: Cement Planked, Stone, Wood Products
- Basement Desc.: None
- Foundation: Poured Concrete
- Roof: Composition
- Entry Location: Main
- Square Feet: 2,324
- Finished Total: 2,324 Sq. Ft.
- Year Built: 2022
Lot Features
- Property View: Territorial
- Lot Size (Acres): 0.0451
- Lot Size (Sq. Ft.): 1,963
- Lot Size Source: Realist
- Topography: Level
- Lot Features: Corner Lot, Dead End Street, Paved
Financial Considerations
- Association Fee: $158
- Assoc Fee Freq.: Monthly
- Tax Amount: $7,788
- Tax Year: 2025
- Terms: Cash, Conventional, FHA, VA Loan
Disclosures and Reports
- Special Conditions: None
- Inclusions: Dishwasher(s), Dryer(s), Garbage Disposal, Microwave(s), Refrigerator(s), Stove(s)/Range(s), Washer(s)
- Property ID: 1220200021802
Listed by Ivan Grishko | eXp Realty | (888) 317-5197
Sold by Brandon Nguyen | Dove Realty, Inc.
Get Pre-Approved Today
Schools
Schools serving 15218 50th Pl W #B
School District:Edmonds School District
| Name | Grades | Distance |
|---|---|---|
Beverly Elementary School 5221 168th Street Southwest, Lynnwood, WA 98037 | K-6 | 0.9 mi |
Meadowdale Middle School 6500 168th Street Southwest, Lynnwood, WA 98037 | 7-8 | 1.3 mi |
Meadowdale High School 6002 168th Street Southwest, Lynnwood, WA 98037 | 9-12 | 1.2 mi |
Disclaimer:
School attendance boundaries provided by ATTOM Data Solutions and are for reference only. Contact the school directly to verify enrollment eligibility.
Price & Sales History for 15218 50th Pl W #B
Date
Details
Price
Change
Source
5/29/2026
Sold
$869,998
—
MLS
4/30/2026
Listed
$869,998
—
MLS
Disclaimer: Historical sales information is derived from public records provided by the county offices. Information is not guaranteed and should be independently verified.
15218 50th Place W #B, Edmonds, WA 98026 (MLS# 2516204) is a Single Family property that was sold at $869,998 on May 29, 2026. Want to learn more about 15218 50th Place W #B? Do you have questions about finding other Single Family real estate for sale in Edmonds? You can browse all Edmonds real estate or contact a Coldwell Banker agent to request more information.