This is a carousel with tiles that activate property listing cards. Use the previous and next buttons to navigate.
1/1
$749,900
This is a carousel with tiles that activate property listing cards. Use the previous and next buttons to navigate.
1/1
Property Description
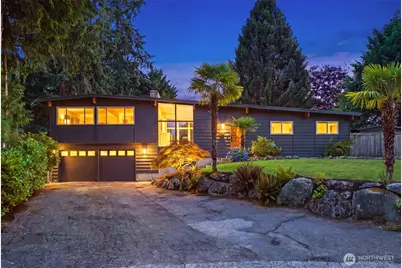
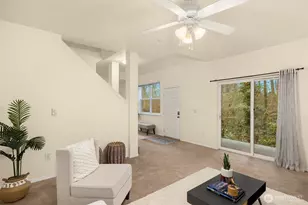
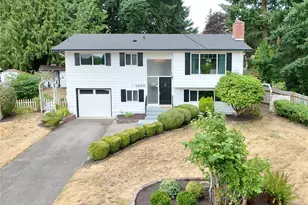
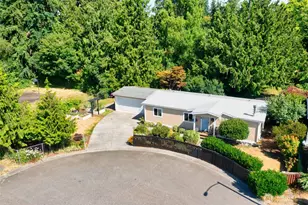
An INCREDIBLE NEW price in the heart of Edmonds, this architectural delight has been fully refreshed & is ready for your story. Rare opportunity to own a Mid-century modern home that lives like a rambler with the Primary suite tucked over the garage. The long driveway leads past a 2-car garage, where a seed-grown Japanese maple offers timeless character. Beyond the vintage solid wood door, the light, open interior says this home was built for entertaining. The airy, sunken living room with vaulted ceilings is anchored by a sleek fireplace & flows seamlessly into the dining space. All new lighting throughout highlights the beautiful lines & exposed beams that grace this home. Fully refreshed kitchen with newer SS appliances, rehabbed solid wood cabinets & new fixtures. The lower level's original hardwoods were recently resealed. Above, the massive Primary boasts newer LVP floors, its own fireplace & walk-in closet. Three well-sized bedrooms sit at the rear, one living like a 2nd primary with ensuite bath & deck access. Newer French doors open to a large deck, where the backyard offers room for gardening, recreation & relaxation. A 100-year metal roof installed in 2008 offers peace of mind. Mature gardens are fully restored with invasive species removed, so bring your vision. Served by Edmonds School District & minutes from the Edmonds Bowl & waterfront, with transit, shopping & entertainment close by. The design & character here are hard to find!
Full Property Details
Full Property Details for 22022 78th Pl W
General
- Sold For: $749,900
- Taxes: $6,386 (2025)
- Status: Closed
- Type: Single Family
- Source: NWMLS
- MLS ID: 2572110
- Added to Site: 48 day(s) ago
Interior
- Interior Features: Dbl Pane/Storm Window, Dining Room, Fireplace, Fireplace (Primary Bedroom), French Doors, High Tech Cabling, Vaulted Ceiling(s), Walk-In Closet(s), Water Heater
- Fireplace: Yes
- Number of Fireplaces: 2
- Fireplace(s): Wood Burning
- Appliances: Dishwasher(s), Dryer(s), Microwave(s), Refrigerator(s), Stove(s)/Range(s), Washer(s)
- Flooring: Hardwood, Vinyl Plank
Rooms
Bathrooms
- Total Bathrooms: 2
- Full Bathrooms: 1
- 3/4 Bathrooms: 1
- Main Floor Baths: 2
- Main - 3/4 Baths: 1
Bedrooms
- Total Bedrooms: 4
- Bedrooms Main: 3
Additional Information
- Amenities: Cable TV, Deck, Dog Run, Fenced-Partially, High Speed Internet, Outbuildings
- Security/Safety: Partially Fenced
Parking
- Garage: Yes
- Attached garage: Yes
- Covered Spaces: 2
- Uncovered Spaces: 6
- Parking Features: Attached Garage
Location
- Area: 730 - Southwest Snohomish
- County: Snohomish
- Subdivision: Westgate
- Building Name: Regency Park
- Driving Directions: GPS Friendly
- Direction Faces: Southwest
School Information
- High School District: Edmonds
- Elementary School: Westgate ElemWg
- Middle School: College Pl Mid
- High School: Edmonds Woodway High
Heating & Cooling
- Cooling Type: None
- Heating Type: Forced Air
- Water Heater: Electric
Utilities
- Sewer: Sewer Connected
- Water: Public
Structural Information
- Architectural Style: Mid-Century Modern
- Structure Type: House
- Exterior Const.: Wood
- Basement Desc.: None
- Foundation: Poured Concrete
- Roof: Metal
- Entry Location: Main
- Square Feet: 1,536
- Finished Total: 1,536 Sq. Ft.
- Year Built: 1966
- Property Condition: Very Good
Lot Features
- Property View: Territorial
- Lot Size (Acres): 0.25
- Lot Size (Sq. Ft.): 10,890
- Lot Size Source: Realist
- Lot Dimensions: 128 x 50 x 117 x 11 x 32 x 83
- Topography: Level
- Lot Features: Cul-De-Sac, Dead End Street, Paved, Secluded
- Trees/Vegetation: Garden Space, Wooded
Financial Considerations
- Tax Amount: $6,386
- Tax Year: 2025
- Terms: Cash, Conventional, FHA, VA Loan
Disclosures and Reports
- Special Conditions: None
- Inclusions: Dishwasher(s), Dryer(s), Leased Equipment, Microwave(s), Refrigerator(s), Stove(s)/Range(s), Washer(s)
- Property ID: 553500000500
- Block: 000 D-00
- Lot Number: 5
Listed by Jacob Friedman | Windermere R.E. Shoreline | (206) 546-5731
Sold by Brittany N. Casel | Keller Williams North Seattle
Get Pre-Approved Today
Schools
Schools serving 22022 78th Pl W
School District:Edmonds School District
| Name | Grades | Distance |
|---|---|---|
Westgate Elementary School, Edmonds, WA 9601 220th Street Southwest, Edmonds, WA 98020 | K-6 | 1 mi |
College Place Middle School 7501 208th Street Southwest, Lynnwood, WA 98036 | 7-8 | 0.9 mi |
Edmonds Woodway High School 7600 212th Street Southwest, Edmonds, WA 98026 | 9-12 | 0.4 mi |
Disclaimer:
School attendance boundaries provided by ATTOM Data Solutions and are for reference only. Contact the school directly to verify enrollment eligibility.
Price & Sales History for 22022 78th Pl W
Date
Details
Price
Change
Source
9/25/2026
Sold
$749,900
-1.33%
MLS
8/20/2026
Listed
$759,999
—
MLS
Disclaimer: Historical sales information is derived from public records provided by the county offices. Information is not guaranteed and should be independently verified.
22022 78th Place W, Edmonds, WA 98026 (MLS# 2572110) is a Single Family property that was sold at $749,900 on September 25, 2026. Want to learn more about 22022 78th Place W? Do you have questions about finding other Single Family real estate for sale in Edmonds? You can browse all Edmonds real estate or contact a Coldwell Banker agent to request more information.