This is a carousel with tiles that activate property listing cards. Use the previous and next buttons to navigate.
1/1
$2,500,000
This is a carousel with tiles that activate property listing cards. Use the previous and next buttons to navigate.
1/1
Property Description
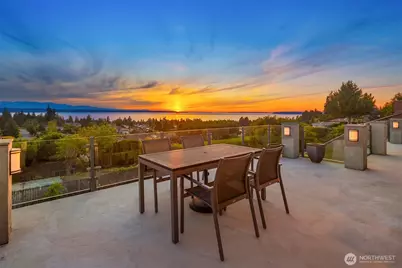
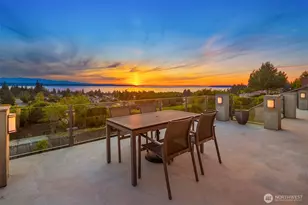
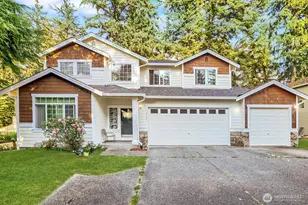
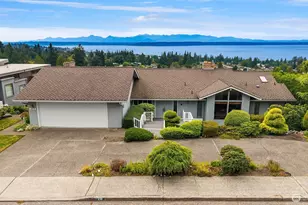
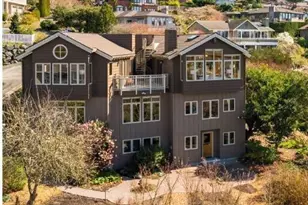
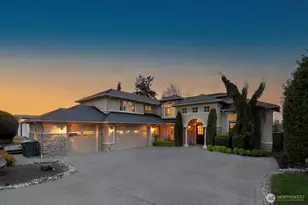
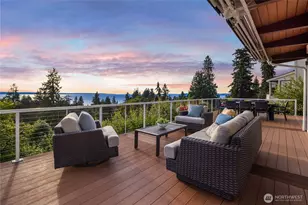
Coveted Edmonds' Emerald Hills Community, this rarely exchanged home offers West-facing views of Sound, Olympics, & sunsets from both levels in nearly every room. Designed to maximize views; walls of windows fill the home w/natural light while the expansive view decks create seamless indoor-outdoor living. Sleek chef's kitchen blends warm dual-tone wood cabinetry w/ granite counters, Wolf gas cooktop, Sub-Zero fridge, oversized island w/ bev fridge, & generous prep space. Enjoy ever-changing water views. Dining area opens directly to entertaining deck, while dramatic back-to-back fireplace creates warm connection between spaces. Wake to panoramic views from main-level primary suite w/ view deck access. Private courtyard entry welcomes guests, oversized slate tile flooring, & clean contemporary lines & finishes elevate. Daylight lower level every entertainer's dream, featuring soaring steel-beamed ceilings, massive rec room w/ striking 3rd fireplace, incredible custom bar w/tongue-&-groove ceiling, game room, bonus space or 5th bed, & beautifully remodeled baths. Best of all, the lower level enjoys same stunning Sound & Olympic Mountain views & opens directly to the expansive, level, fully fenced backyard. 2-car garage. Walk to DT Edmonds, beach, farmer's market, or a late treat at Molly Moons. Lot 16 of 61, thoughtful early 70's designed community focused on unobstructed views, underground power systems, long-established & proven HOA protections of views & your investment.
Full Property Details
Full Property Details for 227 Highland Dr
General
- Sold For: $2,500,000
- HOA FEE: $50/month
- Taxes: $17,815 (2026)
- Status: Closed
- Type: Single Family
- Source: NWMLS
- MLS ID: 2565834
- Added to Site: 60 day(s) ago
Interior
- Interior Features: Bath Off Primary, Built-In Vacuum, Dbl Pane/Storm Window, Fireplace, Jetted Tub, Walk-In Closet(s), Water Heater, Wet Bar, Wine/Beverage Refrigerator
- Fireplace: Yes
- Number of Fireplaces: 3
- Fireplace(s): Wood Burning
- Appliances: Dishwasher(s), Dryer(s), Garbage Disposal, Refrigerator(s), Stove(s)/Range(s), Washer(s)
- Flooring: Ceramic Tile, Carpet
Rooms
Bathrooms
- Total Bathrooms: 4
- Full Bathrooms: 1
- 3/4 Bathrooms: 2
- Half Bathrooms: 1
- Main Floor Baths: 2
- Main - 3/4 Baths: 1
- Lower - 3/4 Baths: 1
- Lower - 1/2 Baths: 1
Bedrooms
- Total Bedrooms: 5
- Bedrooms Lower: 2
- Bedrooms Main: 3
Additional Information
- Amenities: Cable TV, Deck, Fenced-Fully, Gas Available, High Speed Internet, Patio, RV Parking, Shop, Sprinkler System
- Security/Safety: Fully Fenced
Parking
- Garage: Yes
- Attached garage: Yes
- Covered Spaces: 2
- Uncovered Spaces: 4
- Parking Features: Driveway, Attached Garage, Off Street, RV Parking
Location
- Area: 730 - Southwest Snohomish
- County: Snohomish
- Subdivision: Edmonds Bowl
- Driving Directions: From Hwy 99 head West on 212th St SW. Veer right onto Main Street at 5 Corners. Turn right on 12th Ave No/Emerald Hills entrance. Right on Emerald Hills Dr, Left onto Highland Drive. Home on the left.
- Direction Faces: East
School Information
- High School District: Edmonds
- Elementary School: Edmonds Elem
- Middle School: Meadowdale Mid
- High School: Meadowdale High
Community
- Association: Yes
- Assoc. Fees Include: Common Area Maintenance
Heating & Cooling
- Air Conditioning: Yes
- Cooling Type: Central Air, Forced Air
- Heating Type: Forced Air
- Water Heater: Tank
Utilities
- Sewer: Sewer Connected
- Water: Public, See Remarks
Structural Information
- Structure Type: House
- Exterior Const.: Stucco
- Basement Desc.: Daylight, Finished
- Foundation: Block
- Roof: Composition
- Entry Location: Main
- Square Feet: 3,876
- Finished Total: 3,876 Sq. Ft.
- Year Built: 1972
Lot Features
- Property View: Mountains, Sound, Territorial
- Lot Size (Acres): 0.25
- Lot Size (Sq. Ft.): 10,890
- Lot Size Source: Realist
- Topography: Level
- Lot Features: Curbs, Paved, Sidewalk
- Trees/Vegetation: Garden Space
Financial Considerations
- Association Fee: $50
- Assoc Fee Freq.: Monthly
- Tax Amount: $17,815
- Tax Year: 2026
- Terms: Cash, Conventional
Disclosures and Reports
- Special Conditions: None
- Inclusions: Dishwasher(s), Dryer(s), Garbage Disposal, Refrigerator(s), Stove(s)/Range(s), Washer(s)
- Property ID: 423000001600
Listed and Sold by Adam E. Cobb | Windermere Real Estate GH LLC | (425) 672-1118
Get Pre-Approved Today
Schools
Schools serving 227 Highland Dr
School District:Edmonds School District
| Name | Grades | Distance |
|---|---|---|
Edmonds Elementary School 1215 Olympic Avenue, Edmonds, WA 98020 | K-6 | 0.6 mi |
Meadowdale Middle School 6500 168th Street Southwest, Lynnwood, WA 98037 | 7-8 | 2.9 mi |
Meadowdale High School 6002 168th Street Southwest, Lynnwood, WA 98037 | 9-12 | 3.1 mi |
Disclaimer:
School attendance boundaries provided by ATTOM Data Solutions and are for reference only. Contact the school directly to verify enrollment eligibility.
Price & Sales History for 227 Highland Dr
Date
Details
Price
Change
Source
9/21/2026
Sold
$2,500,000
-7.37%
MLS
8/08/2026
Listed
$2,699,000
—
MLS
Disclaimer: Historical sales information is derived from public records provided by the county offices. Information is not guaranteed and should be independently verified.
227 Highland Drive, Edmonds, WA 98020 (MLS# 2565834) is a Single Family property that was sold at $2,500,000 on September 21, 2026. Want to learn more about 227 Highland Drive? Do you have questions about finding other Single Family real estate for sale in Edmonds? You can browse all Edmonds real estate or contact a Coldwell Banker agent to request more information.