This is a carousel with tiles that activate property listing cards. Use the previous and next buttons to navigate.
1/1
$1,260,000
This is a carousel with tiles that activate property listing cards. Use the previous and next buttons to navigate.
1/1
Property Description
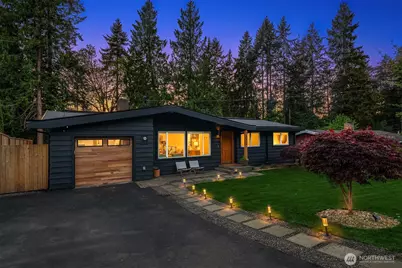
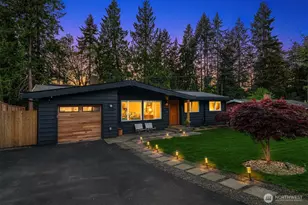
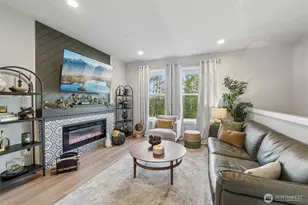
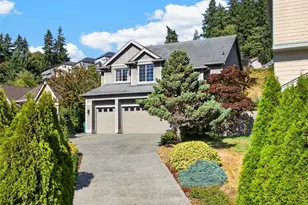
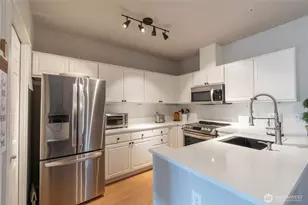
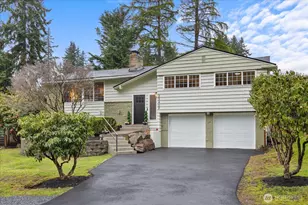
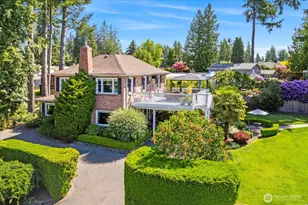
Fashionably upgraded, this mid-century modern stunner dazzles in a dramatic blend of new high-end luxury finishes & timeless retro style. Tucked-away on prime .24 acre lot with iconic curb-appeal in Firdale, the 2,438sf, 5 bed, 3 bath layout with 2nd kitchen & full daylight basement is an ideal multigenerational or income producing opportunity. Clear oak hardwoods, vaulted ceilings & expansive windows fill the spacious rooms with abundant natural light. Grand living room with sweeping stone fireplace opens to formal dining with custom iron rail staircase & striking designer kitchen with sleek vertical grain douglas fir cabinetry, commercial range & quartz waterfall bar. Elegant primary suite boasts a generous walk-in closet with built-ins & lavish 5-piece bath wrapped in gorgeous tile. Family room with floor-to-ceiling fireplace & built-in speakers opens to eat-in kitchen with vintage dutch door to covered patio. An outdoor living oasis, the sprawling backyard features a massive tiered upper deck with cable rails, metal pergola & custom planters + RV/boat parking & impressive garden shed. Loaded with premium updates including new roof, new electrical, PEX plumbing, modern lighting, upscale millwork, vinyl windows, fresh paint & more. A dream location just moments to downtown Edmonds & steps to Woodway Center with playground & ballfields!
Full Property Details
Full Property Details for 24024 95th Pl W
General
- Sold For: $1,260,000
- Taxes: $5,109 (2025)
- Status: Closed
- Type: Single Family
- Source: NWMLS
- MLS ID: 2519040
- Added to Site: 61 day(s) ago
Interior
- Interior Features: Second Kitchen, Bath Off Primary, Dbl Pane/Storm Window, Dining Room, Fireplace, French Doors, Vaulted Ceiling(s), Walk-In Closet(s), Water Heater, Wired for Generator
- Fireplace: Yes
- Number of Fireplaces: 2
- Fireplace(s): Gas, Wood Burning
- Appliances: Dishwasher(s), Dryer(s), Garbage Disposal, Microwave(s), Refrigerator(s), Stove(s)/Range(s), Washer(s)
- Flooring: Ceramic Tile, Hardwood, Carpet
Rooms
Bathrooms
- Total Bathrooms: 3
- Full Bathrooms: 2
- 3/4 Bathrooms: 1
- Main Floor Baths: 2
- Main - 3/4 Baths: 1
- Lower - Full Baths: 1
Bedrooms
- Total Bedrooms: 5
- Bedrooms Lower: 2
- Bedrooms Main: 3
Additional Information
- Amenities: Cable TV, Deck, Fenced-Partially, High Speed Internet, Outbuildings, Patio, RV Parking, Sprinkler System
- Security/Safety: Partially Fenced
Parking
- Garage: Yes
- Attached garage: Yes
- Covered Spaces: 1
- Uncovered Spaces: 5
- Parking Features: Driveway, Attached Garage, Off Street, RV Parking
Location
- Area: 730 - Southwest Snohomish
- County: Snohomish
- Subdivision: Firdale
- Building Name: Fir Meadows
- Driving Directions: I-5 to 205th/Firdale to 238th to 239th to 95th
- Direction Faces: East
School Information
- High School District: Edmonds
- Elementary School: Sherwood ElemSw
- Middle School: College Pl Mid
- High School: Edmonds Woodway High
Heating & Cooling
- Air Conditioning: Yes
- Cooling Type: Heat Pump, None
- Heating Type: Forced Air
- Water Heater: gas
Utilities
- Sewer: Sewer Connected
- Water: Public
Structural Information
- Architectural Style: Mid-Century Modern
- Structure Type: House
- Exterior Const.: Wood
- Basement Desc.: Daylight, Finished
- Foundation: Poured Concrete
- Roof: Torch Down
- Entry Location: Main
- Square Feet: 2,438
- Finished Total: 2,438 Sq. Ft.
- Year Built: 1959
- Property Condition: Very Good
Lot Features
- Lot Size (Acres): 0.24
- Lot Size (Sq. Ft.): 10,454
- Lot Size Source: Public Records
- Topography: Level, Partial Slope, Terraces
- Lot Features: Dead End Street, Paved
- Trees/Vegetation: Garden Space
Financial Considerations
- Tax Amount: $5,109
- Tax Year: 2025
- Terms: Cash, Conventional, VA Loan
Disclosures and Reports
- Special Conditions: None
- Inclusions: Dishwasher(s), Dryer(s), Garbage Disposal, Microwave(s), Refrigerator(s), Stove(s)/Range(s), Washer(s)
- Property ID: 446800000300
Listed by Nick Southard | Upgrade Realty | (206) 533-3322
Sold by Joanna Dooley | John L. Scott, Inc.
Get Pre-Approved Today
Schools
Schools serving 24024 95th Pl W
School District:Edmonds School District
| Name | Grades | Distance |
|---|---|---|
Sherwood Elementary School 22901 106th Avenue West, Edmonds, WA 98020 | K-6 | 0.9 mi |
College Place Middle School 7501 208th Street Southwest, Lynnwood, WA 98036 | 7-8 | 2.5 mi |
Edmonds Woodway High School 7600 212th Street Southwest, Edmonds, WA 98026 | 9-12 | 2 mi |
Disclaimer:
School attendance boundaries provided by ATTOM Data Solutions and are for reference only. Contact the school directly to verify enrollment eligibility.
Price & Sales History for 24024 95th Pl W
Date
Details
Price
Change
Source
6/26/2026
Sold
$1,260,000
5%
MLS
5/07/2026
Listed
$1,200,000
—
MLS
Disclaimer: Historical sales information is derived from public records provided by the county offices. Information is not guaranteed and should be independently verified.
24024 95th Place W, Edmonds, WA 98020 (MLS# 2519040) is a Single Family property that was sold at $1,260,000 on June 26, 2026. Want to learn more about 24024 95th Place W? Do you have questions about finding other Single Family real estate for sale in Edmonds? You can browse all Edmonds real estate or contact a Coldwell Banker agent to request more information.