This is a carousel with tiles that activate property listing cards. Use the previous and next buttons to navigate.
1/1
$1,200,000
This is a carousel with tiles that activate property listing cards. Use the previous and next buttons to navigate.
1/1
Property Description
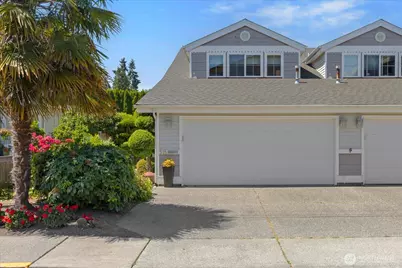
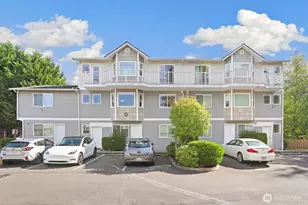
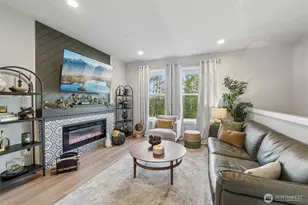
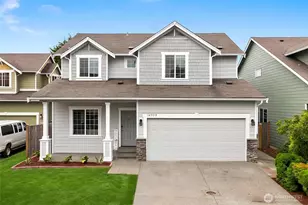
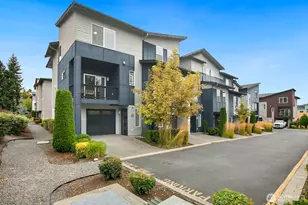
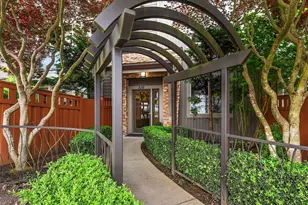
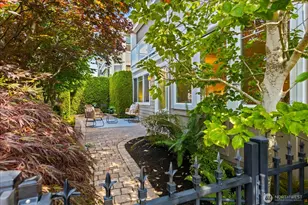
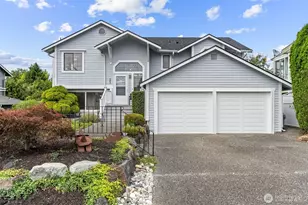
Amazing location in the heart of downtown Edmonds, this rare townhouse is one of only two units in the complex, offering privacy and a truly special setting. A private entrance with beautifully landscaped gardens and walkway welcomes you home. The expansive main level features all essential living spaces, including an updated kitchen with eating nook and a desirable main-floor primary suite complete with a 5-piece ensuite bath and large walk-in closet. The spacious living area is open to formal dining and showcases soaring two-story vaulted ceilings, a cozy gas fireplace, plantation shutters, and electric sun shades, creating a bright and inviting atmosphere. Upstairs offers two additional bedrooms, including an oversized room with double doors that can serve as a bonus or flexible space, plus a full bath. The west-facing bedroom features its own balcony with territorial views and seasonal glimpses of the water and mountains. Enjoy the fully enclosed yard with lush landscaping, a garden shed, and alley access with an abundance of berries. An attached two-car garage and driveway provide ample parking. Just minutes to everything Edmonds is known for-beaches, restaurants, shopping, galleries, coffee shops, and convenient access to trains and ferries-this home offers the perfect blend of comfort, lifestyle, and location.
Full Property Details
Full Property Details for 518 4th Ave S
General
- Sold For: $1,200,000
- HOA FEE: $200/month
- Taxes: $6,387 (2026)
- Status: Closed
- Type: Townhouse
- Source: NWMLS
- MLS ID: 2540001
- Added to Site: 66 day(s) ago
Interior
- Interior Features: Cooking-Gas, Dryer-Electric, End Unit, Fireplace, Ground Floor, Ice Maker, Insulated Windows, Primary Bathroom, Vaulted Ceiling(s), Walk-In Closet(s), Washer, Water Heater
- Fireplace: Yes
- Number of Fireplaces: 1
- Fireplace(s): Gas
- Appliances: Dishwasher(s), Dryer(s), Garbage Disposal, Microwave(s), Refrigerator(s), See Remarks, Stove(s)/Range(s), Washer(s)
- Flooring: Laminate, Vinyl, Carpet
- Floor/Window Décor: plantation shutters
Rooms
Bathrooms
- Total Bathrooms: 3
- Full Bathrooms: 2
- Half Bathrooms: 1
- Upper - Full Baths: 1
- Main Floor Baths: 2
- Main - 1/2 Baths: 1
Bedrooms
- Total Bedrooms: 3
- Bedrooms Upper: 2
- Bedrooms Main: 1
Other Rooms
- Laundry: Electric Dryer Hookup, Washer Hookup
Parking
- Garage: Yes
- Covered Spaces: 2
- Uncovered Spaces: 2
- Parking Features: Individual Garage
Location
- Area: 730 - Southwest Snohomish
- County: Snohomish
- Subdivision: Downtown Edmonds
- Building Name: Norse Port
- Driving Directions: GPS friendly, just south of Ace Hardware.
- Direction Faces: West
School Information
- High School District: Edmonds
- Elementary School: Sherwood ElemSw
- Middle School: College Pl Mid
- High School: Edmonds Woodway High
Community
- Association: Yes
- Assoc. Fees Include: See Remarks
- Units Assoc/Comm: 2
Heating & Cooling
- Air Conditioning: Yes
- Cooling Type: Central Air, Ductless
- Heating Type: Ductless, Forced Air
- Water Heater: gas
Structural Information
- Architectural Style: Traditional
- Structure Type: Townhouse
- Exterior Const.: Metal/Vinyl
- Roof: Composition
- Entry Location: Main
- Stories in Building: 2
- Square Feet: 2,009
- Year Built: 1997
Unit Information
- Units in Building: 2
- Unit Features: Balcony/Deck/Patio, End Unit, Ground Floor, Insulated Windows, Primary Bath, Vaulted Ceilings, Walk-in Clo
Lot Features
- Lot Size (Acres): 0.0946
- Lot Size (Sq. Ft.): 4,122
- Lot Size Source: tax records
- Lot Features: Alley, Curbs, Paved, Sidewalk
Green Features
- Energy Efficient: Insulated Windows
Financial Considerations
- Association Fee: $200
- Assoc Fee Freq.: Monthly
- Tax Amount: $6,387
- Tax Year: 2026
- Terms: Cash, Conventional
Disclosures and Reports
- Special Conditions: None
- Inclusions: Dishwasher(s), Dryer(s), Garbage Disposal, Microwave(s), Refrigerator(s), See Remarks, Stove(s)/Range(s), Washer(s)
- Property ID: 872700051800
Listed by Megan Walla | Windermere Real Estate GH LLC | (425) 672-1118
Sold by Eric Gouge | The Agency Seattle
Get Pre-Approved Today
Schools
Schools serving 518 4th Ave S
School District:Edmonds School District
| Name | Grades | Distance |
|---|---|---|
Sherwood Elementary School 22901 106th Avenue West, Edmonds, WA 98020 | K-6 | 1.1 mi |
College Place Middle School 7501 208th Street Southwest, Lynnwood, WA 98036 | 7-8 | 2.1 mi |
Edmonds Woodway High School 7600 212th Street Southwest, Edmonds, WA 98026 | 9-12 | 1.9 mi |
Disclaimer:
School attendance boundaries provided by ATTOM Data Solutions and are for reference only. Contact the school directly to verify enrollment eligibility.
Price & Sales History for 518 4th Ave S
Date
Details
Price
Change
Source
7/15/2026
Sold
$1,200,000
—
MLS
6/17/2026
Listed
$1,200,000
—
MLS
Disclaimer: Historical sales information is derived from public records provided by the county offices. Information is not guaranteed and should be independently verified.
518 4th Avenue S, Edmonds, WA 98020 (MLS# 2540001) is a Townhouse property that was sold at $1,200,000 on July 15, 2026. Want to learn more about 518 4th Avenue S? Do you have questions about finding other Townhouse real estate for sale in Edmonds? You can browse all Edmonds real estate or contact a Coldwell Banker agent to request more information.