No photo available
$2,135,000 Just Listed
Property Description
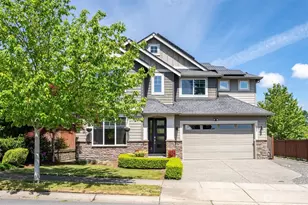
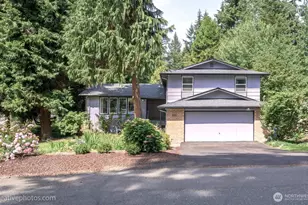
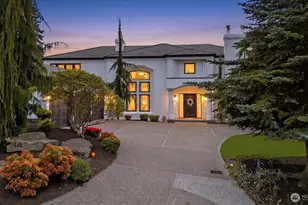
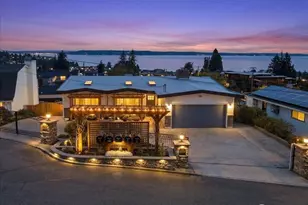
Classic Edmonds Bowl living in the heart of Edmonds! Over 3500 square feet of beautifully updated living space, this move-in ready home offers the ideal combination of timeless character, modern comfort, and exceptional functionality. The spacious floor plan provides flexible living areas perfect for working from home, entertaining, hosting guests, or simply enjoying everyday life. Lovingly maintained and extensively updated, featuring beautifully remodeled kitchen w/energy-efficient appliances, Sub-Zero refrigerator, Wolf range, generous workspace, and abundant storage. Tastefully renovated bathrooms, walk-in closets in every bedroom, and quality finishes throughout create a home that is both comfortable and practical. Major improvements include a heat pump, mini-splits, newer windows, exterior doors, siding, exterior paint, fresh interior paint, and a roof less than 10 years old, providing peace of mind for years to come. Step outside to expansive hardwood decks that showcase sweeping Sound, mountain, and territorial views while offering inviting spaces for outdoor living. Easy-maintenance yard with less upkeep and more time to enjoy Edmonds lifestyle. Located just minutes from downtown Edmonds, you'll enjoy easy access to dining, boutiques, galleries, parks, beaches, the ferry, waterfront, and commuter routes. A pre-inspection has been completed and is available, making this an exceptional opportunity to own a turnkey home in the heart of Edmonds.
Full Property Details
Full Property Details for 545 Holly Dr
General
- Price: $2,135,000
- Taxes: $15,606 (2026)
- Status: Active
- Type: Single Family
- Source: NWMLS
- MLS ID: 2550118
- Updated: 7/6/2026
- Added to Site: 1 day(s) ago
Interior
- Interior Features: Bath Off Primary, Ceiling Fan(s), Dbl Pane/Storm Window, Dining Room, Fireplace, Pantry, Skylight(s), Vaulted Ceiling(s), Walk-In Closet(s), Water Heater
- Fireplace: Yes
- Number of Fireplaces: 1
- Fireplace(s): Gas
- Appliances: Dishwasher(s), Dryer(s), Garbage Disposal, Microwave(s), Refrigerator(s), Stove(s)/Range(s), Washer(s)
- Flooring: Bamboo/Cork, Ceramic Tile, Hardwood, Stone, Carpet
Rooms
Bathrooms
- Total Bathrooms: 4
- Full Bathrooms: 2
- 3/4 Bathrooms: 1
- Half Bathrooms: 1
- Upper - Full Baths: 1
- Upper - 3/4 Baths: 1
- Lower - Full Baths: 1
- Lower - 1/2 Baths: 1
Bedrooms
- Total Bedrooms: 5
- Bedrooms Upper: 2
- Bedrooms Lower: 2
- Bedrooms Main: 1
Additional Information
- Amenities: Cable TV, Deck, Fenced-Partially, Gas Available, Patio
- Security/Safety: Partially Fenced
Parking
- Garage: Yes
- Attached garage: Yes
- Covered Spaces: 2
- Uncovered Spaces: 4
- Parking Features: Driveway, Attached Garage
Location
- Area: 730 - Southwest Snohomish
- County: Snohomish
- Subdivision: Edmonds Bowl
- Driving Directions: GPS Compliant
- Direction Faces: South
School Information
- High School District: Edmonds
- Elementary School: Sherwood ElemSw
- Middle School: College Pl Mid
- High School: Edmonds Woodway High
Heating & Cooling
- Air Conditioning: Yes
- Cooling Type: Ductless, Heat Pump
- Heating Type: Ductless, Forced Air, Heat Pump
- Water Heater: Electric
Utilities
- Sewer: Sewer Connected
- Water: Public
Structural Information
- Structure Type: House
- Exterior Const.: Cement Planked, Stone
- Basement Desc.: None
- Foundation: Slab
- Roof: Composition
- Entry Location: Main
- Square Feet: 3,450
- Finished Total: 3,450 Sq. Ft.
- Year Built: 1995
- Property Condition: Very Good
Lot Features
- Property View: Mountains, Sound, Territorial
- Lot Size (Acres): 0.12
- Lot Size (Sq. Ft.): 5,227
- Lot Size Source: Snohomish Tax Records
- Topography: Level
- Lot Features: Dead End Street, Paved
- Trees/Vegetation: Garden Space
Financial Considerations
- Tax Amount: $15,606
- Tax Year: 2026
- Terms: Cash, Conventional
Disclosures and Reports
- Special Conditions: None
- Inclusions: Dishwasher(s), Dryer(s), Garbage Disposal, Microwave(s), Refrigerator(s), Stove(s)/Range(s), Washer(s)
- Property ID: 2703250020690
Listed by Glenda J. Krull | Windermere Real Estate/M2, LLC | (425) 776-9580
Get Pre-Approved Today
Get a Great Insurance Rate
Schools
Schools serving 545 Holly Dr
School District:Edmonds School District
| Name | Grades | Distance |
|---|---|---|
Sherwood Elementary School 22901 106th Avenue West, Edmonds, WA 98020 | K-6 | 1.1 mi |
College Place Middle School 7501 208th Street Southwest, Lynnwood, WA 98036 | 7-8 | 1.9 mi |
Edmonds Woodway High School 7600 212th Street Southwest, Edmonds, WA 98026 | 9-12 | 1.7 mi |
Disclaimer:
School attendance boundaries provided by ATTOM Data Solutions and are for reference only. Contact the school directly to verify enrollment eligibility.
Price & Sales History for 545 Holly Dr
Date
Details
Price
Change
Source
7/06/2026
Listed
$2,135,000
312.74%
MLS
5/12/2013
Sold
$517,280
—
Public Record
Disclaimer: Historical sales information is derived from public records provided by the county offices. Information is not guaranteed and should be independently verified.
Tax History
Tax History for 545 Holly Dr
Year
Property Taxes
Change
Tax Assessment
Change
2026
$15,606
17%
$1,955,900
12%
2025
$13,377
15%
$1,743,700
3%
2023
$11,660
15%
$1,698,200
25%
2021
$10,123
-11%
$1,362,200
—
2022
$11,376
12%
$1,362,200
26%
2021
$10,123
—
$1,082,900
—
2020
$10,112
2%
$1,082,900
2%
2019
$9,885
7%
$1,066,200
23%
2018
$9,265
13%
$863,400
8%
2017
$8,166
14%
$796,300
15%
2016
$7,189
7%
$694,500
14%
2015
$6,695
12%
$609,000
13%
2014
$5,980
—
$538,400
—
Disclaimer: Historical tax information is derived from public records provided by the county offices. Information is not guaranteed and should be independently verified.
Estimate the Cost
Estimate the Cost for 545 Holly Dr
545 Holly Drive, Edmonds, WA 98020 (MLS# 2550118) is a Single Family property with 5 bedrooms, 2 full bathrooms and 2 partial bathrooms. 545 Holly Drive is currently listed for $2,135,000 and was received on July 06, 2026. Want to learn more about 545 Holly Drive? Do you have questions about finding other Single Family real estate for sale in Edmonds Village Estates? You can browse all Edmonds Village Estates real estate or contact a Coldwell Banker agent to request more information.