This is a carousel with tiles that activate property listing cards. Use the previous and next buttons to navigate.
1/1
$1,275,000
This is a carousel with tiles that activate property listing cards. Use the previous and next buttons to navigate.
1/1
Property Description
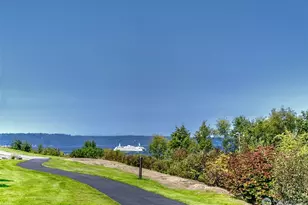
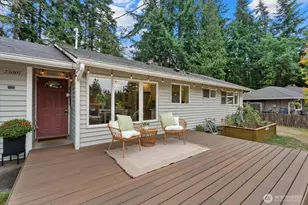
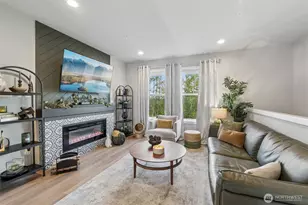
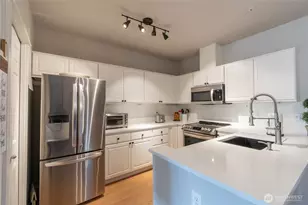
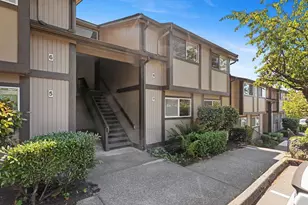
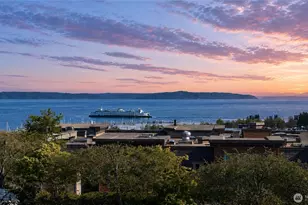
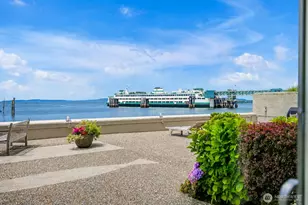
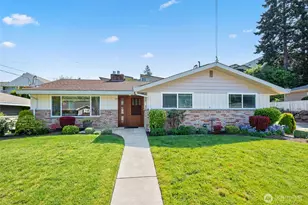
Point Edwards Resort Living at Its Finest! Enjoy the ultimate lock-and-leave lifestyle in Edmonds' coveted resort community. This exceptional ground-floor residence offers captivating views of Puget Sound, Edmonds Ferry, and sparkling city lights. Gleaming floors lead into sun-filled living spaces where walls of windows frame the ever-changing scenery. The inviting living room, anchored by a cozy gas fireplace, flows seamlessly into the dining area-perfect for entertaining. Gourmet kitchen features granite counters, stainless steel appliances including a Miele oven, walk-in pantry w/built-in shelving, and a bistro bar for casual dining. A thoughtfully designed floor plan places the bedrooms in separate wings for privacy. The primary suite enjoys water views, a spa-inspired bath, and walk-in closet w/organizer system, while the guest suite offers its own full bath and generous closet. Step outside to a spacious patio with direct yard access-ideal for pets, gardening, entertaining, or simply relaxing. A short stroll leads to the pool, hot tub, and fitness center. Experience the best of Edmonds living with Saturday markets, art walks, waterfront dining, beaches, and year-round community events. Includes two secured parking spaces, one oversized, in the gated garage. Resort-style amenities: 2 pools, 2 hot tubs, 2 fitness centers, 3 guest suites, and beautifully maintained grounds. Discover effortless luxury and breathtaking waterfront living at Point Edwards. Welcome home!
Full Property Details
Full Property Details for 61 Pine St #105
General
- Sold For: $1,275,000
- HOA FEE: $970/month
- Taxes: $9,150 (2026)
- Status: Closed
- Type: Condo
- Source: NWMLS
- MLS ID: 2541359
- Added to Site: 66 day(s) ago
Interior
- Interior Features: Cooking-Electric, Cooking-Gas, Dryer-Electric, Fireplace, French Doors, Ground Floor, Ice Maker, Insulated Windows, Primary Bathroom, Walk-In Closet(s), Washer, Water Heater
- Fireplace: Yes
- Number of Fireplaces: 1
- Fireplace(s): Gas
- Appliances: Dishwasher(s), Dryer(s), Garbage Disposal, Microwave(s), Refrigerator(s), Stove(s)/Range(s), Washer(s)
- Flooring: Ceramic Tile, Engineered Hardwood, Laminate, Carpet
- Floor/Window Décor: Custom Shades
Rooms
Bathrooms
- Total Bathrooms: 2
- Full Bathrooms: 1
- 3/4 Bathrooms: 1
- Main Floor Baths: 2
- Main - 3/4 Baths: 1
Bedrooms
- Total Bedrooms: 2
- Bedrooms Main: 2
Other Rooms
- Laundry: Electric Dryer Hookup, Washer Hookup
Parking
- Garage: Yes
- Parking Features: Common Garage
Location
- Area: 730 - Southwest Snohomish
- County: Snohomish
- Subdivision: Edmonds Bowl
- Building Name: Point Edwards
- Driving Directions: From State Route 104, turn West onto Pine Street. Take a Right at the crest of the hill into Point Edwards Community. Building 61 is the 2nd building on the right.
- Direction Faces: Northwest
School Information
- High School District: Edmonds
Community
- Association: Yes
- Assoc. Fees Include: Common Area Maintenance, Earthquake Insurance, Gas, Lawn Service, Road Maintenance, Sewer, Trash, Water
- Units Assoc/Comm: 261
Heating & Cooling
- Cooling Type: None
- Heating Type: Wall Furnace
- Water Heater: Electric
Structural Information
- Architectural Style: Contemporary
- Structure Type: Condominium
- Exterior Const.: Cement Planked, Wood, Wood Products
- Roof: Flat, Torch Down
- Entry Location: Main
- Stories in Building: 3
- Square Feet: 1,166
- Year Built: 2005
- Remodeled/Addition: Yes
Unit Information
- Units in Building: 34
- Unit Features: Balcony/Deck/Patio, French Doors, Ground Floor, Insulated Windows, Primary Bath, Walk-in Closet, Walk-in P
Lot Features
- Property View: City, Mountains, Partial, Sound
- Lot Features: Curbs, Dead End Street, Open Space, Paved, Sidewalk
Green Features
- Energy Efficient: Double Wall, Insulated Windows
Financial Considerations
- Association Fee: $970
- Assoc Fee Freq.: Monthly
- Tax Amount: $9,150
- Tax Year: 2026
- Terms: Cash, Conventional
Disclosures and Reports
- Special Conditions: None
- Inclusions: Dishwasher(s), Dryer(s), Garbage Disposal, Microwave(s), Refrigerator(s), Stove(s)/Range(s), Washer(s)
- Special Assmt: Yes
- Property ID: 1022606110500
Listed by Nancy Marsh | Windermere RE North, Inc. | (425) 776-1119
Sold by Maynard Wagner | Real Broker LLC
Get Pre-Approved Today
Schools
Schools serving 61 Pine St #105
School District:Edmonds School District
| Name | Grades | Distance |
|---|---|---|
Sherwood Elementary School 22901 106th Avenue West, Edmonds, WA 98020 | K-6 | 1.2 mi |
College Place Middle School 7501 208th Street Southwest, Lynnwood, WA 98036 | 7-8 | 2.5 mi |
Edmonds Woodway High School 7600 212th Street Southwest, Edmonds, WA 98026 | 9-12 | 2.3 mi |
Disclaimer:
School attendance boundaries provided by ATTOM Data Solutions and are for reference only. Contact the school directly to verify enrollment eligibility.
Price & Sales History for 61 Pine St #105
Date
Details
Price
Change
Source
7/08/2026
Sold
$1,275,000
24.39%
MLS
6/17/2026
Listed
$1,025,000
—
MLS
Disclaimer: Historical sales information is derived from public records provided by the county offices. Information is not guaranteed and should be independently verified.
61 Pine Street #105, Edmonds, WA 98020 (MLS# 2541359) is a Condo property that was sold at $1,275,000 on July 08, 2026. Want to learn more about 61 Pine Street #105? Do you have questions about finding other Condo real estate for sale in Edmonds? You can browse all Edmonds real estate or contact a Coldwell Banker agent to request more information.