This is a carousel with tiles that activate property listing cards. Use the previous and next buttons to navigate.
1/1
$759,950
This is a carousel with tiles that activate property listing cards. Use the previous and next buttons to navigate.
1/1
Property Description
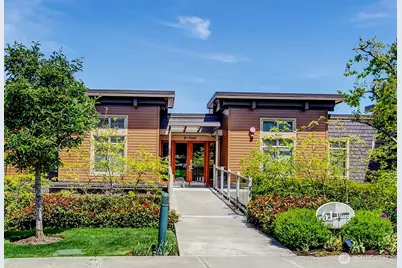
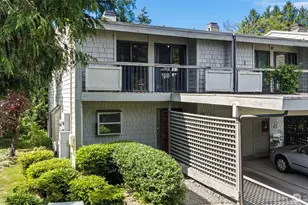
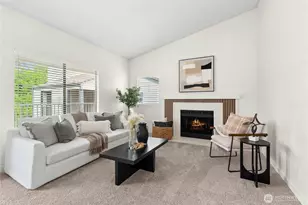
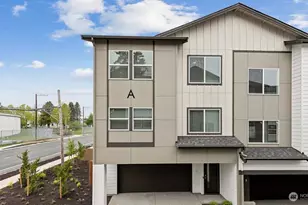
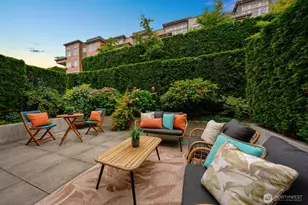
Welcome to resort-style living at coveted Point Edwards! This elegant home blends refined luxury with everyday comfort-and offers the privacy of no neighbors above or below. Soaring 12' ceilings with custom crown moldings create an airy sense of grandeur, while built-in bookshelves frame the cozy gas fireplace and walls of windows bathe the home in natural light. A mini-split A/C system ensures year-round comfort. The chef's kitchen shines with slab quartz countertops, tile backsplash, stainless appliances, and two large storage closets-providing pantry and utility space. A full bath on the main adds flexibility for guests. Designed for effortless entertaining, the living and dining areas flow seamlessly through French doors onto your expansive, south-facing sun-drenched patio-an inviting private garden oasis perfect for relaxing, dining al fresco, and gathering with friends. Upstairs, retreat to your luxurious primary suite featuring soaring ceilings, skylights, plantation shutters, and generous walk-in closet. The spa-inspired bath offers double vanity, slab granite counters and a spacious walk-in shower. Versatile flex room easily converts to a guest suite or home office to suit your lifestyle needs. Convenient upper-level laundry with side-by-side W/D plus additional storage enhances everyday ease. NO RENTAL CAP! Two parking spaces and additional storage are included. Resort Amenities: Pools, Hot Tubs, Exercise Facilities, 3 guest suites and more. Easy stroll to Edmonds!
Full Property Details
Full Property Details for 61 Pine St #201
General
- Sold For: $759,950
- HOA FEE: $1,034/month
- Taxes: $4,860 (2025)
- Status: Closed
- Type: Condo
- Source: NWMLS
- MLS ID: 2482830
- Added to Site: 92 day(s) ago
Interior
- Interior Features: Cooking-Electric, Cooking-Gas, Dryer-Electric, Fireplace, French Doors, Ice Maker, Insulated Windows, Primary Bathroom, Skylight(s), Sprinkler System, Vaulted Ceiling(s), Walk-In Closet(s), Washer, Water Heater
- Fireplace: Yes
- Number of Fireplaces: 1
- Fireplace(s): Gas
- Appliances: Dishwasher(s), Dryer(s), Garbage Disposal, Microwave(s), Refrigerator(s), Stove(s)/Range(s), Washer(s)
- Flooring: Ceramic Tile, Carpet
- Floor/Window Décor: Blinds/Shutters
Rooms
Bathrooms
- Total Bathrooms: 2
- Full Bathrooms: 1
- 3/4 Bathrooms: 1
- Upper - 3/4 Baths: 1
- Main Floor Baths: 1
Bedrooms
- Total Bedrooms: 1
- Bedrooms Upper: 1
Other Rooms
- Laundry: Electric Dryer Hookup, Washer Hookup
Parking
- Garage: Yes
- Covered Spaces: 2
- Parking Features: Common Garage
Location
- Area: 730 - Southwest Snohomish
- County: Snohomish
- Subdivision: Edmonds Bowl
- Building Name: Point Edwards
- Driving Directions: Heading West on State Route 104 - Turn "L" onto Pine Street, head up hill past Club house - Turn "R" at top of hill into Point Edwards Community. Bldg. 61 is the 2nd Bldg. on your right.
- Direction Faces: Southeast
School Information
- High School District: Edmonds
Community
- Association: Yes
- Assoc. Fees Include: Common Area Maintenance, Earthquake Insurance, Gas, Lawn Service, Road Maintenance, Sewer, Trash, Water
- Units Assoc/Comm: 261
Heating & Cooling
- Air Conditioning: Yes
- Cooling Type: Ductless
- Heating Type: Wall Furnace
- Water Heater: Electric
Structural Information
- Structure Type: Condominium
- Exterior Const.: Cement Planked, Wood, Wood Products
- Roof: Built-Up, Flat, Torch Down
- Entry Location: Main
- Stories in Building: 3
- Square Feet: 1,179
- Year Built: 2005
- Remodeled/Addition: Yes
Unit Information
- Units in Building: 34
- Unit Features: Balcony/Deck/Patio, French Doors, Insulated Windows, Primary Bath, Skylights, Sprinkler System, Vaulted Ce
Lot Features
- Property View: Territorial
- Lot Features: Curbs, Dead End Street, Open Space, Paved, Sidewalk
Green Features
- Energy Efficient: Double Wall, Insulated Windows
Financial Considerations
- Association Fee: $1,034
- Assoc Fee Freq.: Monthly
- Tax Amount: $4,860
- Tax Year: 2025
- Terms: Cash, Conventional
Disclosures and Reports
- Special Conditions: None
- Inclusions: Dishwasher(s), Dryer(s), Garbage Disposal, Microwave(s), Refrigerator(s), Stove(s)/Range(s), Washer(s)
- Property ID: 1022606120100
Listed by Nancy Marsh | Windermere RE North, Inc. | (425) 776-1119
Sold by Armond Garcia | KW North Sound
Get Pre-Approved Today
Schools
Schools serving 61 Pine St #201
School District:Edmonds School District
| Name | Grades | Distance |
|---|---|---|
Sherwood Elementary School 22901 106th Avenue West, Edmonds, WA 98020 | K-6 | 1.2 mi |
College Place Middle School 7501 208th Street Southwest, Lynnwood, WA 98036 | 7-8 | 2.5 mi |
Edmonds Woodway High School 7600 212th Street Southwest, Edmonds, WA 98026 | 9-12 | 2.3 mi |
Disclaimer:
School attendance boundaries provided by ATTOM Data Solutions and are for reference only. Contact the school directly to verify enrollment eligibility.
Price & Sales History for 61 Pine St #201
Date
Details
Price
Change
Source
5/14/2026
Sold
$759,950
—
MLS
4/10/2026
Price Reduced
$759,950
-1.94%
MLS
3/17/2026
Price Reduced
$774,950
-3.13%
MLS
2/24/2026
Listed
$799,950
—
MLS
Disclaimer: Historical sales information is derived from public records provided by the county offices. Information is not guaranteed and should be independently verified.
61 Pine Street #201, Edmonds, WA 98020 (MLS# 2482830) is a Condo property that was sold at $759,950 on May 14, 2026. Want to learn more about 61 Pine Street #201? Do you have questions about finding other Condo real estate for sale in Edmonds? You can browse all Edmonds real estate or contact a Coldwell Banker agent to request more information.