This is a carousel with tiles that activate property listing cards. Use the previous and next buttons to navigate.
1/1
$1,200,000
This is a carousel with tiles that activate property listing cards. Use the previous and next buttons to navigate.
1/1
Property Description
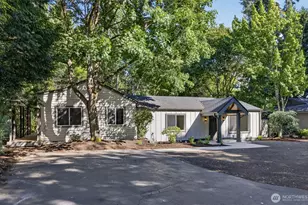
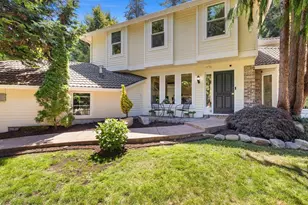
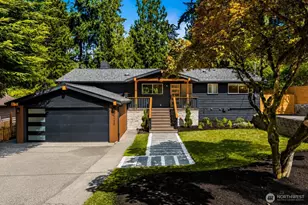
A rare Mid-Century retreat where architecture, nature, and Northwest beauty meet in perfect harmony. Tucked away at the end of a quiet dead-end street on a serene shy half-acre (.43 acres/18,731 sq. ft.), this private sanctuary offers partial Puget Sound and Olympic Mountain views and a sense of calm that feels worlds away. Soaring vaulted ceilings with exposed beams and walls of glass welcome you in, filling the open living and dining spaces with natural light. A striking floor-to-ceiling stone fireplace anchors the home. Step onto the expansive full-length deck and take in sweeping sunsets over the water. The beautifully remodeled kitchen features skylights, new stainless-steel appliances, and generous workspace designed for everyday living and entertaining. The main-level primary suite offers a peaceful retreat with private ensuite bath, double vanity, and generous closet space. Two additional bedrooms are located on the lower level. All bathrooms have been tastefully updated. The daylight lower level includes a spacious family room and fireplace with direct access to the attached two-car garage. Outdoors, enjoy a covered deck, new paver patio, and a private hot tub spa retreat set in a beautifully landscaped, fully fenced backyard with mature garden beds and fruit trees. Ample guest and RV parking. Just moments from the trails and shoreline of Meadowdale Beach Park, this home offers privacy, character, and timeless Mid-Century living in a truly special setting.
Full Property Details
Full Property Details for 7026 156th St SW
General
- Sold For: $1,200,000
- Taxes: $8,322 (2026)
- Status: Closed
- Type: Single Family
- Source: NWMLS
- MLS ID: 2547400
- Added to Site: 48 day(s) ago
Interior
- Interior Features: Bath Off Primary, Ceiling Fan(s), Dbl Pane/Storm Window, Dining Room, Fireplace, French Doors, High Tech Cabling, Hot Tub/Spa, Skylight(s), Vaulted Ceiling(s), Walk-In Closet(s), Water Heater
- Fireplace: Yes
- Number of Fireplaces: 2
- Fireplace(s): Electric, Wood Burning
- Appliances: Dishwasher(s), Dryer(s), Garbage Disposal, Microwave(s), Refrigerator(s), Stove(s)/Range(s), Washer(s)
- Flooring: Ceramic Tile, Hardwood, Slate, Carpet
Rooms
Bathrooms
- Total Bathrooms: 3
- Full Bathrooms: 1
- 3/4 Bathrooms: 1
- Half Bathrooms: 1
- Main Floor Baths: 2
- Main - 1/2 Baths: 1
- Lower - 3/4 Baths: 1
Bedrooms
- Total Bedrooms: 3
- Bedrooms Lower: 2
- Bedrooms Main: 1
Additional Information
- Amenities: Cable TV, Deck, Fenced-Fully, Gas Available, High Speed Internet, Hot Tub/Spa, Patio, RV Parking
- Spa: Yes
- Security/Safety: Fully Fenced
Parking
- Garage: Yes
- Attached garage: Yes
- Covered Spaces: 2
- Parking Features: Attached Garage, RV Parking
Location
- Area: 730 - Southwest Snohomish
- County: Snohomish
- Subdivision: Meadowdale
- Building Name: Meadowdale Beach
- Driving Directions: GPS is accurate.
- Direction Faces: West
School Information
- High School District: Edmonds
Heating & Cooling
- Air Conditioning: Yes
- Cooling Type: HEPA Air Filtration
- Heating Type: Forced Air
- Water Heater: Gas
Utilities
- Sewer: Sewer Connected
- Water: Public
Structural Information
- Architectural Style: Mid-Century Modern
- Structure Type: House
- Exterior Const.: Stone, Wood
- Basement Desc.: Daylight, Finished
- Foundation: Poured Concrete, Slab
- Roof: Composition
- Entry Location: Main
- Square Feet: 2,116
- Finished Total: 2,116 Sq. Ft.
- Year Built: 1953
- Property Condition: Very Good
Lot Features
- Property View: Mountains, Partial, Sound, Territorial
- Lot Size (Acres): 0.43
- Lot Size (Sq. Ft.): 18,731
- Lot Size Source: Public Records
- Lot Dimensions: .43 acres/18, 731 Sq. Ft.
- Topography: Level, Partial Slope, Terraces
- Lot Features: Dead End Street, Open Space, Paved
- Trees/Vegetation: Fruit Trees, Garden Space, Wooded
Financial Considerations
- Tax Amount: $8,322
- Tax Year: 2026
- Terms: Cash, Conventional
Disclosures and Reports
- Special Conditions: None
- Inclusions: Dishwasher(s), Dryer(s), Garbage Disposal, Microwave(s), Refrigerator(s), Stove(s)/Range(s), Washer(s)
- Property ID: 513300002222
- Block: 050200/3000
Listed by Nancy Marsh | Windermere RE North, Inc. | (425) 776-1119
Sold by Lella Norberg | Windermere R.E. Shoreline
Get Pre-Approved Today
Schools
Schools serving 7026 156th St SW
School District:Edmonds School District
| Name | Grades | Distance |
|---|---|---|
Meadowdale Elementary School 6505 168th Street Southwest, Lynnwood, WA 98037 | K-6 | 0.7 mi |
Meadowdale Middle School 6500 168th Street Southwest, Lynnwood, WA 98037 | 7-8 | 0.9 mi |
Meadowdale High School 6002 168th Street Southwest, Lynnwood, WA 98037 | 9-12 | 1 mi |
Disclaimer:
School attendance boundaries provided by ATTOM Data Solutions and are for reference only. Contact the school directly to verify enrollment eligibility.
Price & Sales History for 7026 156th St SW
Date
Details
Price
Change
Source
8/07/2026
Sold
$1,200,000
5.36%
MLS
7/08/2026
Listed
$1,139,000
—
MLS
Disclaimer: Historical sales information is derived from public records provided by the county offices. Information is not guaranteed and should be independently verified.
7026 156th Street SW, Edmonds, WA 98026 (MLS# 2547400) is a Single Family property that was sold at $1,200,000 on August 07, 2026. Want to learn more about 7026 156th Street SW? Do you have questions about finding other Single Family real estate for sale in Edmonds? You can browse all Edmonds real estate or contact a Coldwell Banker agent to request more information.