This is a carousel with tiles that activate property listing cards. Use the previous and next buttons to navigate.
1/1
$3,950,000
This is a carousel with tiles that activate property listing cards. Use the previous and next buttons to navigate.
1/1
Property Description
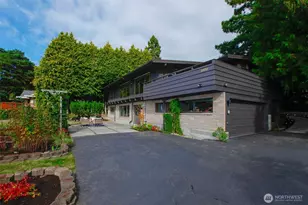
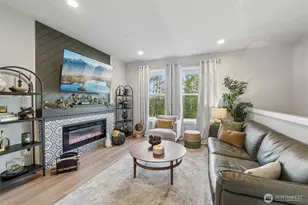
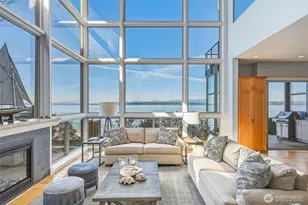
Few homes in Edmonds command a presence like this one. Set on beautiful grounds - a gracious circular drive, a gently flowing stream, and views that sweep across Puget Sound, the Olympic Mountains, the city skyline, and some of the most breathtaking sunsets the Pacific Northwest has to offer. Stroll to the shops, cafés, and restaurants. The home itself has been beautifully reimagined for the way people actually live today. The living room anchors the main level with a fireplace, the great room opens through a dramatic wall of windows to the outdoors - effortlessly extending your living space for full-scale entertaining. The kitchen is a chef's dream in every sense, designed and outfitted for those who love to cook and gather. A private den w/ fireplace rounds out the main level. Upstairs, the primary suite w/ vaulted ceilings, a fireplace, soaking tub and shower, a walk-in closet, and a private deck perfect for morning coffee, all oriented toward those panoramic views. Two additional bedrooms, a full bath, and a flex room for a study or home gym. The lower level functions as a true suite of its own, with a full kitchen, family room with fireplace, wine cellar, full bath, and two generously sized bedrooms - ideal for guests, multigenerational living, Two-car garage access on the upper level keeps daily life effortless, a second two-car garage/shop space below. A generous side yard offers room to play, garden, or simply exhale. This is the home you have been waiting for.
Full Property Details
Full Property Details for 709 Maple St
General
- Sold For: $3,950,000
- Taxes: $16,857 (2025)
- Status: Closed
- Type: Single Family
- Source: NWMLS
- MLS ID: 2541321
- Added to Site: 67 day(s) ago
Interior
- Interior Features: Second Kitchen, Bath Off Primary, Built-In Vacuum, Ceiling Fan(s), Dbl Pane/Storm Window, Dining Room, Fireplace, Fireplace (Primary Bedroom), French Doors, Security System, Skylight(s), Vaulted Ceiling(s), Walk-In Closet(s), Water Heater, Wine Cellar, Wine/Beverage Refrigerator
- Fireplace: Yes
- Number of Fireplaces: 5
- Fireplace(s): Electric, Gas
- Appliances: Dishwasher(s), Double Oven, Dryer(s), Garbage Disposal, Microwave(s), Refrigerator(s), Stove(s)/Range(s), Washer(s)
- Flooring: Ceramic Tile, Hardwood, Stone, Carpet
Rooms
Bathrooms
- Total Bathrooms: 5
- Full Bathrooms: 3
- Half Bathrooms: 2
- Upper - Full Baths: 2
- Main Floor Baths: 2
- Main - 1/2 Baths: 2
- Lower - Full Baths: 1
Bedrooms
- Total Bedrooms: 5
- Bedrooms Upper: 3
- Bedrooms Lower: 2
Additional Information
- Amenities: Cable TV, Deck, Electric Car Charging, Gas Available, High Speed Internet, Irrigation, Outdoor Fireplace, Patio, Shop, Sprinkler System
- Security/Safety: Security System
Parking
- Garage: Yes
- Attached garage: Yes
- Covered Spaces: 4
- Parking Features: Attached Garage
Location
- Area: 730 - Southwest Snohomish
- County: Snohomish
- Subdivision: Edmonds Bowl
- Driving Directions: GPS Friendly
School Information
- High School District: Edmonds
- Elementary School: Sherwood ElemSw
- Middle School: College Pl Mid
- High School: Edmonds Woodway High
Heating & Cooling
- Cooling Type: None
- Heating Type: Forced Air, Radiant
- Water Heater: gas
Utilities
- Sewer: Sewer Connected
- Water: Public
Structural Information
- Architectural Style: See Remarks
- Structure Type: House
- Exterior Const.: Brick, Wood, Wood Products
- Basement Desc.: Finished
- Foundation: Poured Concrete
- Roof: Composition
- Entry Location: Main
- Square Feet: 4,511
- Finished Total: 4,511 Sq. Ft.
- Year Built: 1945
- Property Condition: Updated/Remodeled
Lot Features
- Property View: City, Islands, Mountains, Sound, Strait, Territorial
- Lot Size (Acres): 0.24
- Lot Size (Sq. Ft.): 10,454
- Lot Size Source: SCAR
- Topography: Level, Partial Slope
- Lot Features: Curbs, Paved, Sidewalk
Water Features
- Water Front: Yes
Financial Considerations
- Tax Amount: $16,857
- Tax Year: 2025
- Terms: Cash, Conventional
Disclosures and Reports
- Special Conditions: None
- Inclusions: Dishwasher(s), Double Oven, Dryer(s), Garbage Disposal, Leased Equipment, Microwave(s), Refrigerator(s), Stove(s)/Range(s), Washer(s)
- Property ID: 434208903500
Listed by Terry V. Vehrs | Windermere Real Estate/M2, LLC | (425) 776-9580
Sold by Lyn Winter | Windermere Real Estate GH LLC
Get Pre-Approved Today
Schools
Schools serving 709 Maple St
School District:Edmonds School District
| Name | Grades | Distance |
|---|---|---|
Sherwood Elementary School 22901 106th Avenue West, Edmonds, WA 98020 | K-6 | 1.3 mi |
College Place Middle School 7501 208th Street Southwest, Lynnwood, WA 98036 | 7-8 | 1.7 mi |
Edmonds Woodway High School 7600 212th Street Southwest, Edmonds, WA 98026 | 9-12 | 1.6 mi |
Disclaimer:
School attendance boundaries provided by ATTOM Data Solutions and are for reference only. Contact the school directly to verify enrollment eligibility.
Price & Sales History for 709 Maple St
Date
Details
Price
Change
Source
7/29/2026
Sold
$3,950,000
—
MLS
6/16/2026
Listed
$3,950,000
—
MLS
Disclaimer: Historical sales information is derived from public records provided by the county offices. Information is not guaranteed and should be independently verified.
709 Maple Street, Edmonds, WA 98020 (MLS# 2541321) is a Single Family property that was sold at $3,950,000 on July 29, 2026. Want to learn more about 709 Maple Street? Do you have questions about finding other Single Family real estate for sale in Edmonds? You can browse all Edmonds real estate or contact a Coldwell Banker agent to request more information.