No photo available
$418,000 Just Listed
Property Description
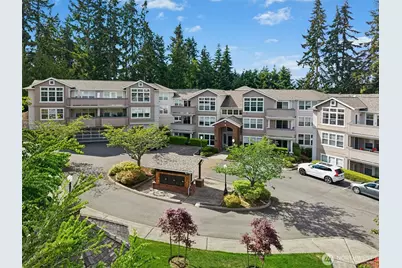
Perched on the top floor in the coveted Montclair community, this beautifully appointed residence offers an exceptional blend of sophistication, comfort, and convenience. Filled with natural light, the expansive open floorplan features soaring vaulted ceilings, newer luxury vinyl plank flooring, and a private deck overlooking tranquil evergreens. The spacious owner's suite is a true retreat, complete with a spa-inspired bath featuring dual vanities, a soaking tub/shower combination, and a walk-in closet w/ custom built-in organizing system. Designed for effortless entertaining, the open kitchen showcases stainless steel appliances, gas cooking, Corian countertops, and abundant cabinetry, flowing seamlessly into the adjacent dining area. Enjoy cozy evenings beside the gas fireplace or unwind on the generous private deck surrounded by lush greenery. A conveniently located powder room and oversized laundry room with built-in pantry shelving provide exceptional functionality and storage. Ideally located in the highly sought-after Five Corners neighborhood, with boutique coffee shops and award-winning dining just across the street, and only minutes to downtown Edmonds, the waterfront, ferry, Sounder, and Light Rail. Secure, gated community with stair-free access. Recent updates include a new hot water heater (2026) plus newer roof, gutters, and exterior paint complete in 2022. Move-in ready and designed for refined Northwest living.
Full Property Details
Full Property Details for 8500 Main St #F312
General
- Price: $418,000
- HOA FEE: $820/month
- Taxes: $4,281 (2026)
- Status: Active
- Type: Condo
- Source: NWMLS
- MLS ID: 2527189
- Updated: 5/28/2026
- Added to Site: 1 day(s) ago
Interior
- Interior Features: Fireplace, Insulated Windows, Primary Bathroom, Sprinkler System, Top Floor, Vaulted Ceiling(s), Walk-In Closet(s), Water Heater
- Fireplace: Yes
- Number of Fireplaces: 1
- Fireplace(s): Gas
- Appliances: Dishwasher(s), Dryer(s), Garbage Disposal, Microwave(s), Refrigerator(s), Stove(s)/Range(s), Washer(s)
- Flooring: Vinyl, Vinyl Plank
Rooms
Bathrooms
- Total Bathrooms: 2
- Full Bathrooms: 1
- Half Bathrooms: 1
- Main Floor Baths: 2
- Main - 1/2 Baths: 1
Bedrooms
- Total Bedrooms: 1
- Bedrooms Main: 1
Additional Information
- Security/Safety: Security Gate
Parking
- Garage: Yes
- Parking Features: Common Garage
Location
- Area: 730 - Southwest Snohomish
- County: Snohomish
- Subdivision: 5 Corners
- Building Name: Montclair
- Driving Directions: GPS Friendly. From Hwy 99, head West on 212th St SW at roundabout continue on Main Street West (2nd roundabout exit). Then turn L into Montclair. Building F is on the right. Elevator up to 3rd flr
School Information
- High School District: Edmonds
- Elementary School: Buyer To Verify
- Middle School: Buyer To Verify
- High School: Buyer To Verify
Community
- Association: Yes
- Assoc. Fees Include: Common Area Maintenance, Earthquake Insurance, Lawn Service, Road Maintenance, Sewer, Snow Removal, Trash, Water
- Units Assoc/Comm: 66
Heating & Cooling
- Cooling Type: None
- Heating Type: Radiant, Recirculation Pump, See Remarks
- Water Heater: Gas
Structural Information
- Structure Type: Condominium
- Exterior Const.: Wood
- Roof: Composition
- Entry Location: Main
- Stories in Building: 3
- Square Feet: 1,111
- Year Built: 2002
Unit Information
- Units in Building: 36
- Unit Features: Balcony/Deck/Patio, Insulated Windows, Primary Bath, Sprinkler System, Top Floor, Vaulted Ceilings, Walk-i
Green Features
- Energy Efficient: Insulated Windows
Financial Considerations
- Association Fee: $820
- Assoc Fee Freq.: Monthly
- Tax Amount: $4,281
- Tax Year: 2026
- Terms: Assumable, Cash, Conventional, VA Loan
Disclosures and Reports
- Special Conditions: None
- Inclusions: Dishwasher(s), Dryer(s), Garbage Disposal, Microwave(s), Refrigerator(s), Stove(s)/Range(s), Washer(s)
- Special Assmt: Yes
- Property ID: 917500631200
Listed by Ryan Hoff | Windermere Real Estate GH LLC | (425) 672-1118
Get Pre-Approved Today
Get a Great Insurance Rate
Schools
Schools serving 8500 Main St #F312
School District:Edmonds School District
| Name | Grades | Distance |
|---|---|---|
Chase Lake Elementary School 21603 84th Ave W, Edmonds, WA 98020 | K-6 | 0.4 mi |
College Place Middle School 7501 208th Street Southwest, Lynnwood, WA 98036 | 7-8 | 0.7 mi |
Edmonds Woodway High School 7600 212th Street Southwest, Edmonds, WA 98026 | 9-12 | 0.5 mi |
Disclaimer:
School attendance boundaries provided by ATTOM Data Solutions and are for reference only. Contact the school directly to verify enrollment eligibility.
Price & Sales History for 8500 Main St #F312
Date
Details
Price
Change
Source
5/28/2026
Listed
$418,000
8.85%
MLS
5/01/2018
Sold
$384,000
—
Public Record
Disclaimer: Historical sales information is derived from public records provided by the county offices. Information is not guaranteed and should be independently verified.
Tax History
Tax History for 8500 Main St #F312
Year
Property Taxes
Change
Tax Assessment
Change
2025
$3,885
19%
$551,000
15%
2023
$3,267
4%
$479,000
20%
2021
$3,151
-5%
$399,000
—
2022
$3,308
5%
$399,000
9%
2021
$3,151
-7%
$365,000
—
2020
$3,394
2%
$365,000
1%
2019
$3,321
6%
$360,000
23%
2018
$3,128
10%
$293,000
5%
2017
$2,843
7%
$279,000
8%
2016
$2,662
8%
$259,000
15%
2015
$2,456
29%
$225,000
31%
2014
$1,897
—
$172,000
—
Disclaimer: Historical tax information is derived from public records provided by the county offices. Information is not guaranteed and should be independently verified.
Estimate the Cost
Estimate the Cost for 8500 Main St #F312
8500 Main Street #F312, Edmonds, WA 98026 (MLS# 2527189) is a Condo property with 1 bedroom, 1 full bathroom and 1 partial bathroom. 8500 Main Street #F312 is currently listed for $418,000 and was received on May 28, 2026. Want to learn more about 8500 Main Street #F312? Do you have questions about finding other Condo real estate for sale in Edmonds Village Estates? You can browse all Edmonds Village Estates real estate or contact a Coldwell Banker agent to request more information.