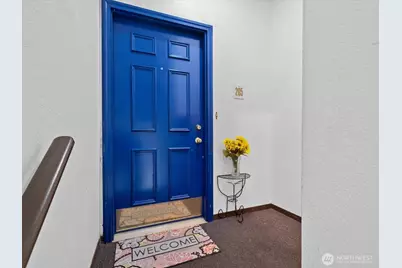
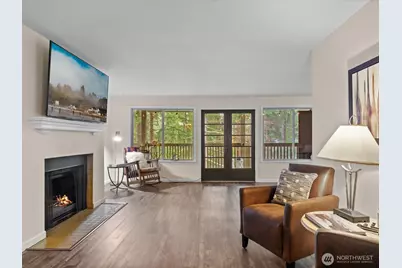
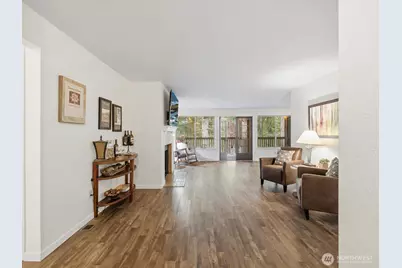
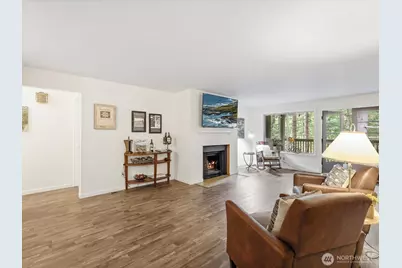
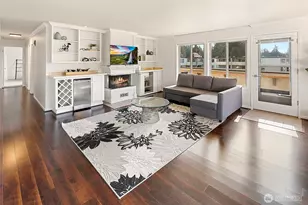
Full Property Details for 8511 Main St #205
General
- Price: $495,000
- HOA FEE: $450/month
- Taxes: $3,910 (2026)
- Status: Active
- Type: Condo
- Source: NWMLS
- MLS ID: 2570596
- Updated: 10/5/2026
- Added to Site: 50 day(s) ago
Interior
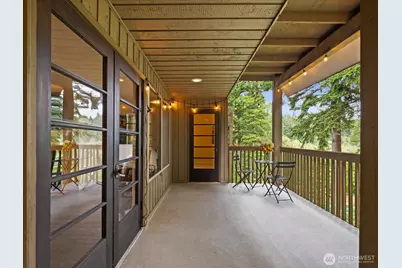
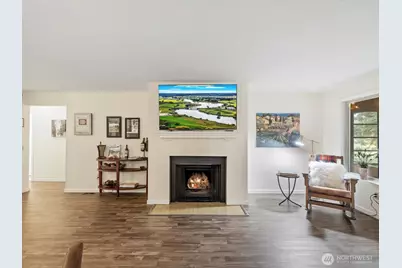
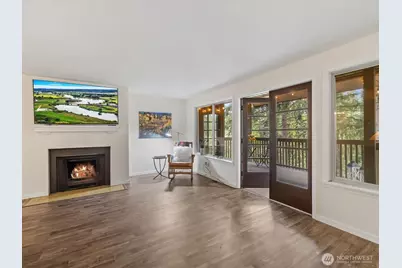
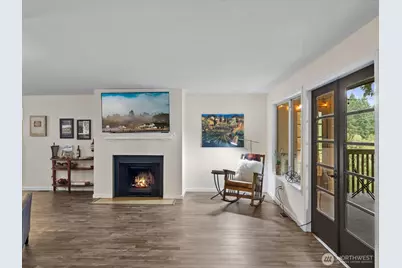
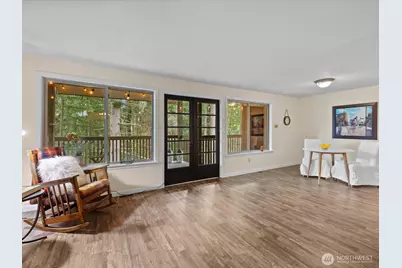
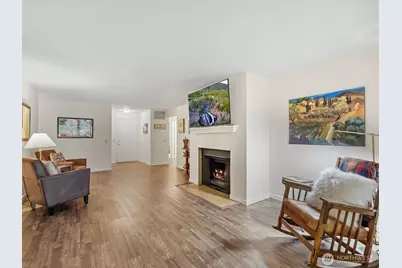
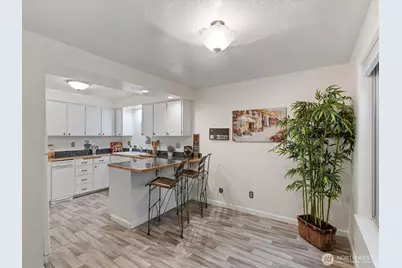
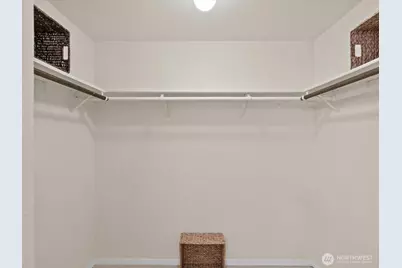
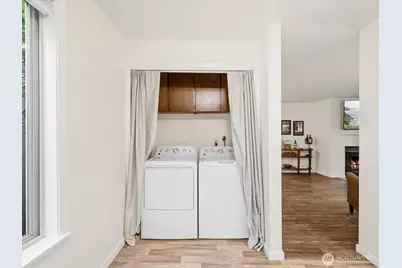
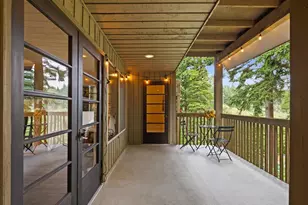
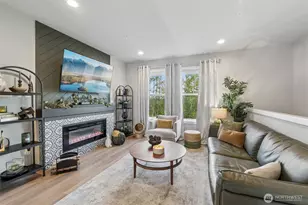
- Interior Features: Cooking-Electric, Dryer-Electric, End Unit, Fireplace, French Doors, Insulated Windows, Primary Bathroom, Walk-In Closet(s), Washer, Water Heater
- Fireplace: Yes
- Number of Fireplaces: 1
- Fireplace(s): Wood Burning
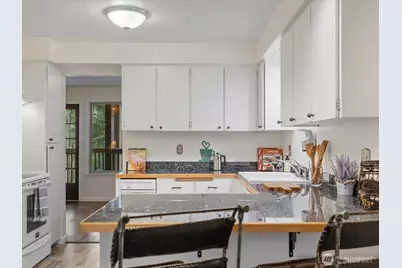
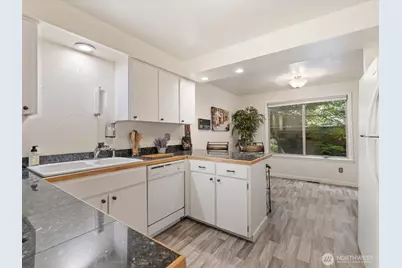
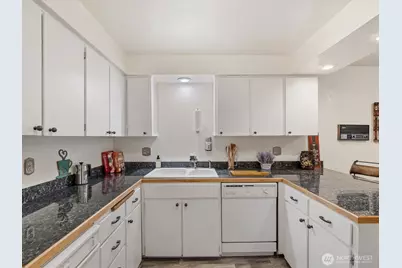
- Appliances: Dishwasher(s), Dryer(s), Garbage Disposal, Microwave(s), Refrigerator(s), Stove(s)/Range(s), Trash Compactor, Washer(s)
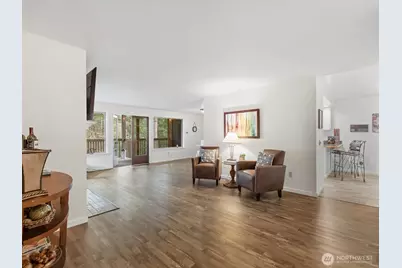
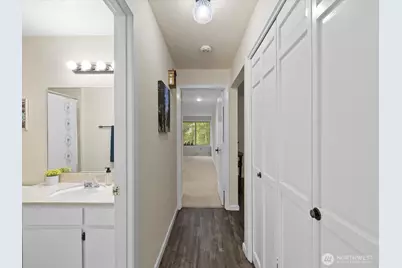
- Flooring: Vinyl, Vinyl Plank, Carpet
Rooms
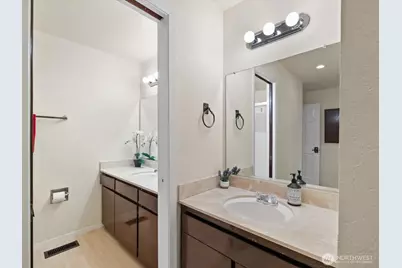
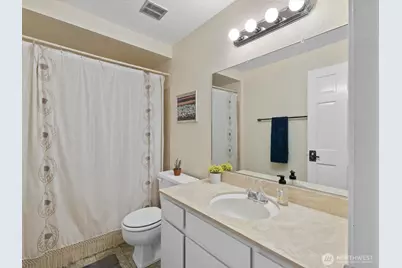
- Total Bathrooms: 2
- Full Bathrooms: 1
- 3/4 Bathrooms: 1
- Main Floor Baths: 2
- Main - 3/4 Baths: 1
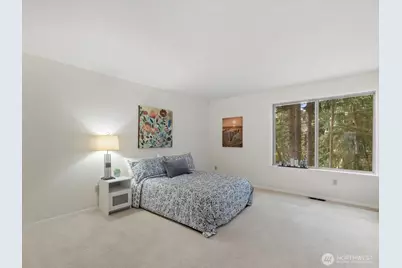
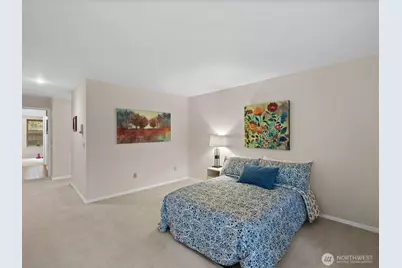
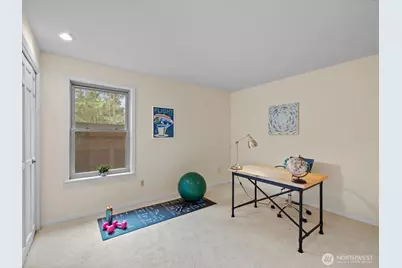
- Total Bedrooms: 2
- Bedrooms Main: 2
- Laundry: Electric Dryer Hookup, Washer Hookup
Parking
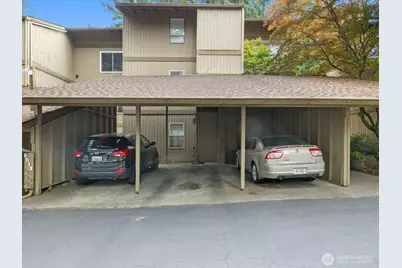
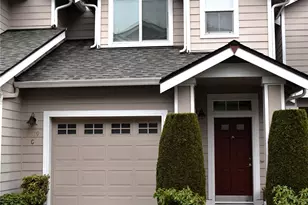
- Carports: Yes
- Covered Spaces: 1
- Uncovered Spaces: 1
- Parking Features: Carport, Off Street
Location
- Area: 730 - Southwest Snohomish
- County: Snohomish
- Subdivision: 5 Corners
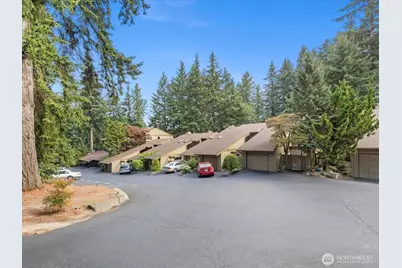
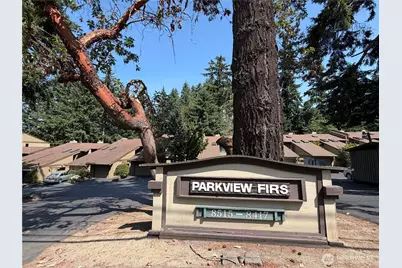
- Building Name: Parkview Firs
- Driving Directions: From Hwy 99. west on 212th , at 5 corners take Right, condos on right. Turn Left when you drive in, Unit is building in the middle, you will see 8511 units 105 205 305. Park in middle Carport or #205.
School Information
- High School District: Edmonds
- Elementary School: Buyer To Verify
- Middle School: Buyer To Verify
- High School: Buyer To Verify
Community
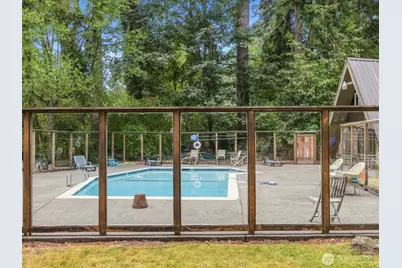
- Association: Yes
- Assoc. Fees Include: Sewer, Trash, Water
- Units Assoc/Comm: 21
- Pets Allowed: Yes
Heating & Cooling
- Cooling Type: None
- Heating Type: 90%+ High Efficiency, Forced Air
- Water Heater: Electric
Structural Information
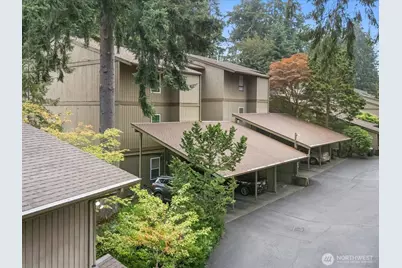
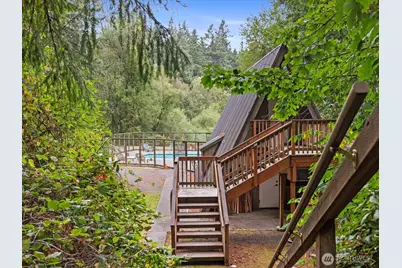
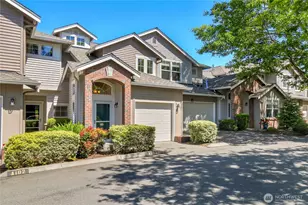
- Structure Type: Condominium
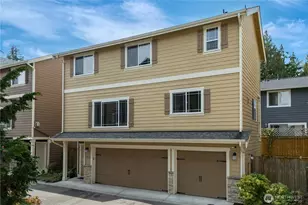
- Exterior Const.: Wood
- Roof: Composition
- Entry Location: Main
- Stories in Building: 3
- Square Feet: 1,316
- Year Built: 1974
- Remodeled/Addition: Yes
Unit Information
- Units in Building: 3
- Unit Features: End Unit, French Doors, Insulated Windows, Primary Bath, Walk-in Closet
Lot Features
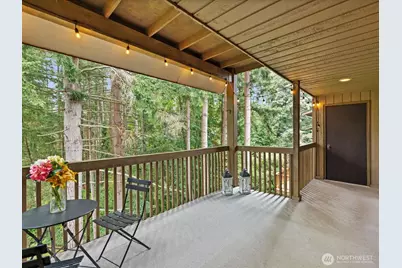
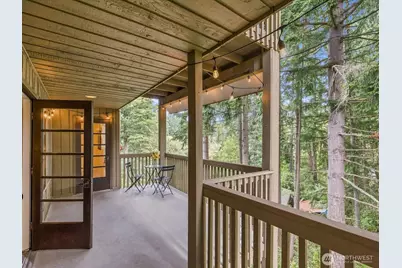
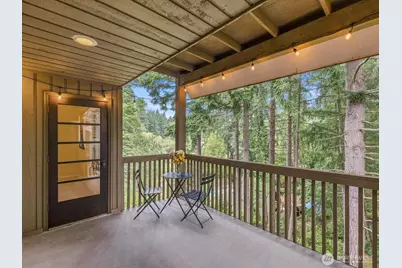
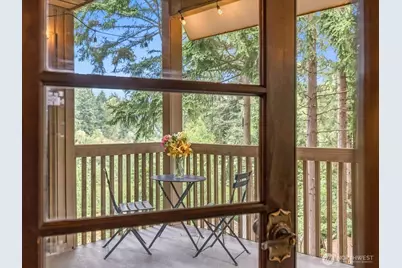
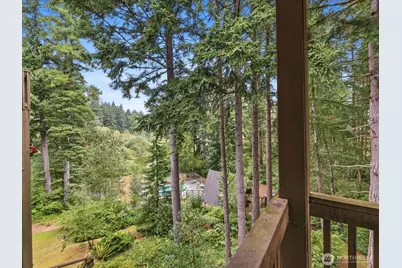
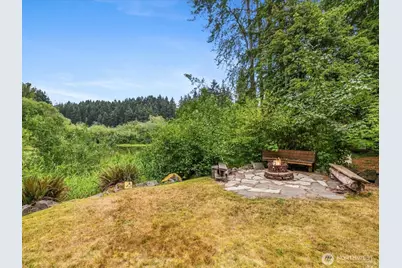
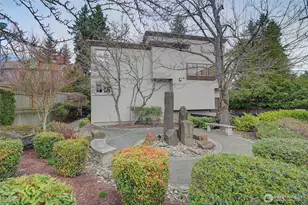
- Property View: Pond, See Remarks, Territorial
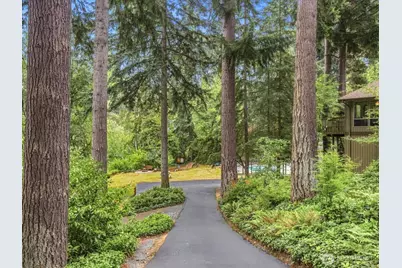
- Lot Features: Paved, Sidewalk
Green Features
- Energy Efficient: Insulated Windows
Financial Considerations
- Association Fee: $450
- Assoc Fee Freq.: Monthly
- Tax Amount: $3,910
- Tax Year: 2026
- Terms: Cash, Conventional, VA Loan
Disclosures and Reports
- Special Conditions: None
- Inclusions: Dishwasher(s), Dryer(s), Garbage Disposal, Microwave(s), Refrigerator(s), Stove(s)/Range(s), Trash Compactor, Washer(s)
- Property ID: 647400220500
Listed by Andrew Oshea | Keller Williams Western Realty | (360) 738-7070